4 bed semi-detached house for sale in Sun Lane, Harpenden, Hertfordshire, AL5 See map
Guide Price £1,300,000
4
2
3
1,867 sq ft
Key features
Sought After Town Centre Location
Short Walk To Harpenden High Street
Close To Highly Respected Schooling
Easy Access To Mainline Train Station
Lydekker Park Across The Road
Four Double Bedrooms
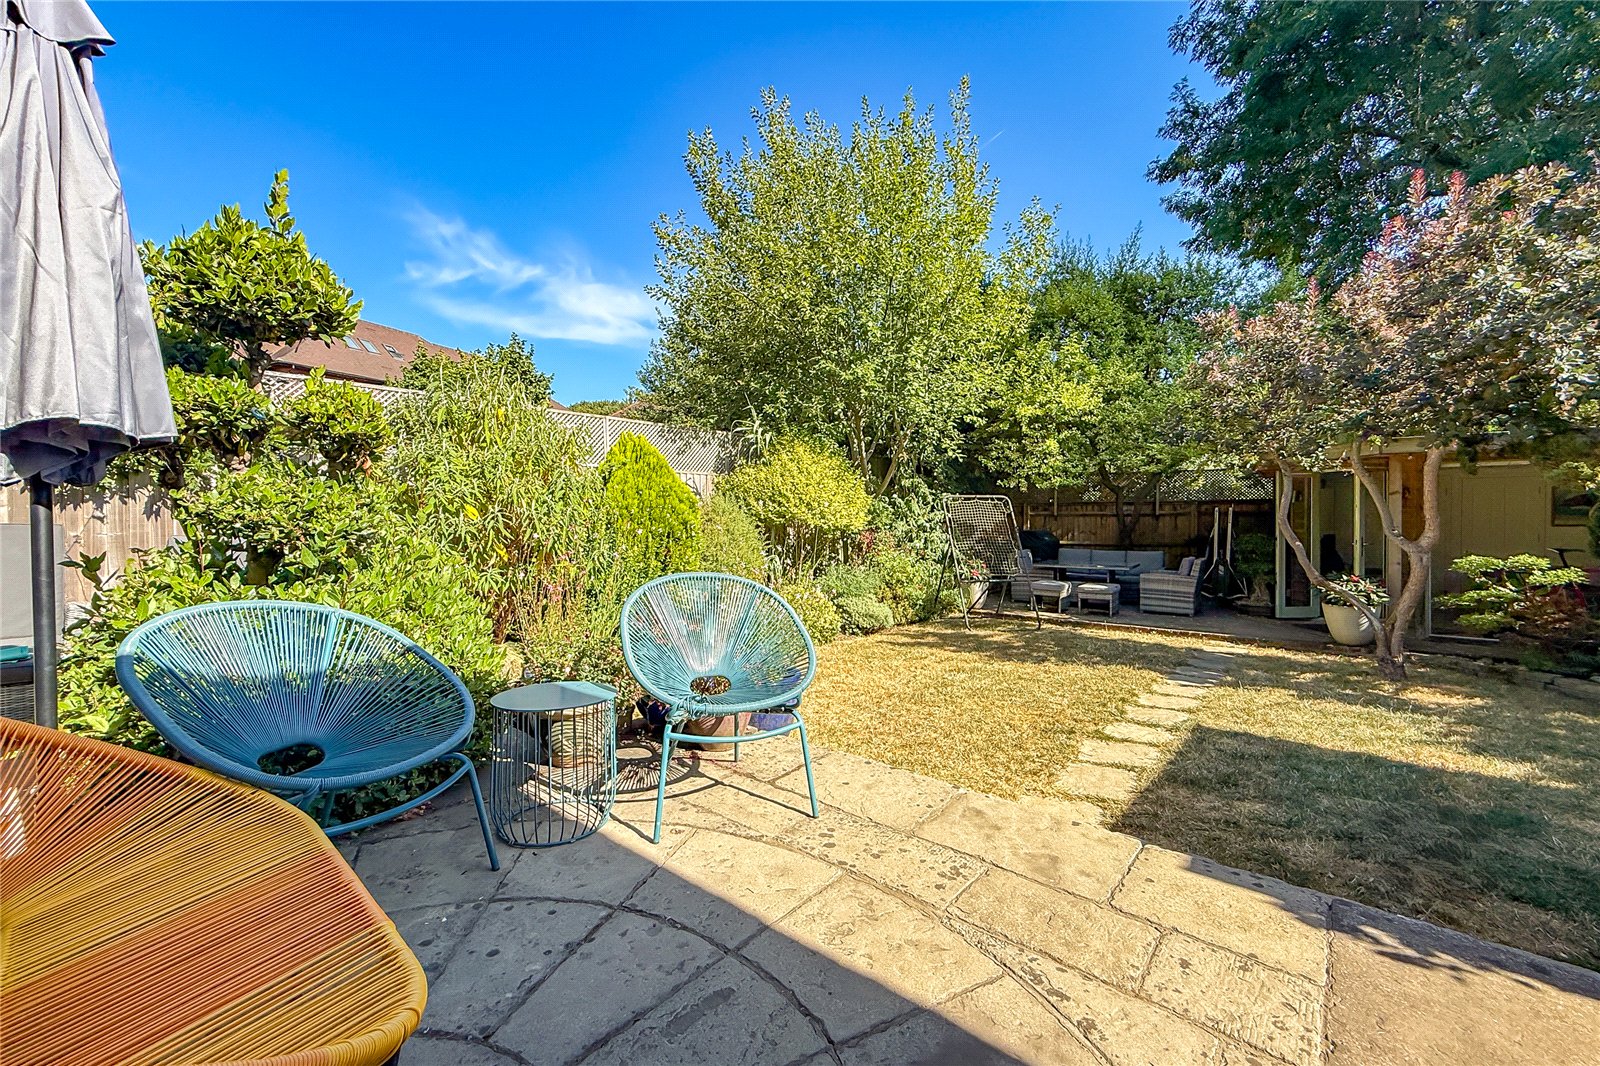
Beautiful South Facing Garden
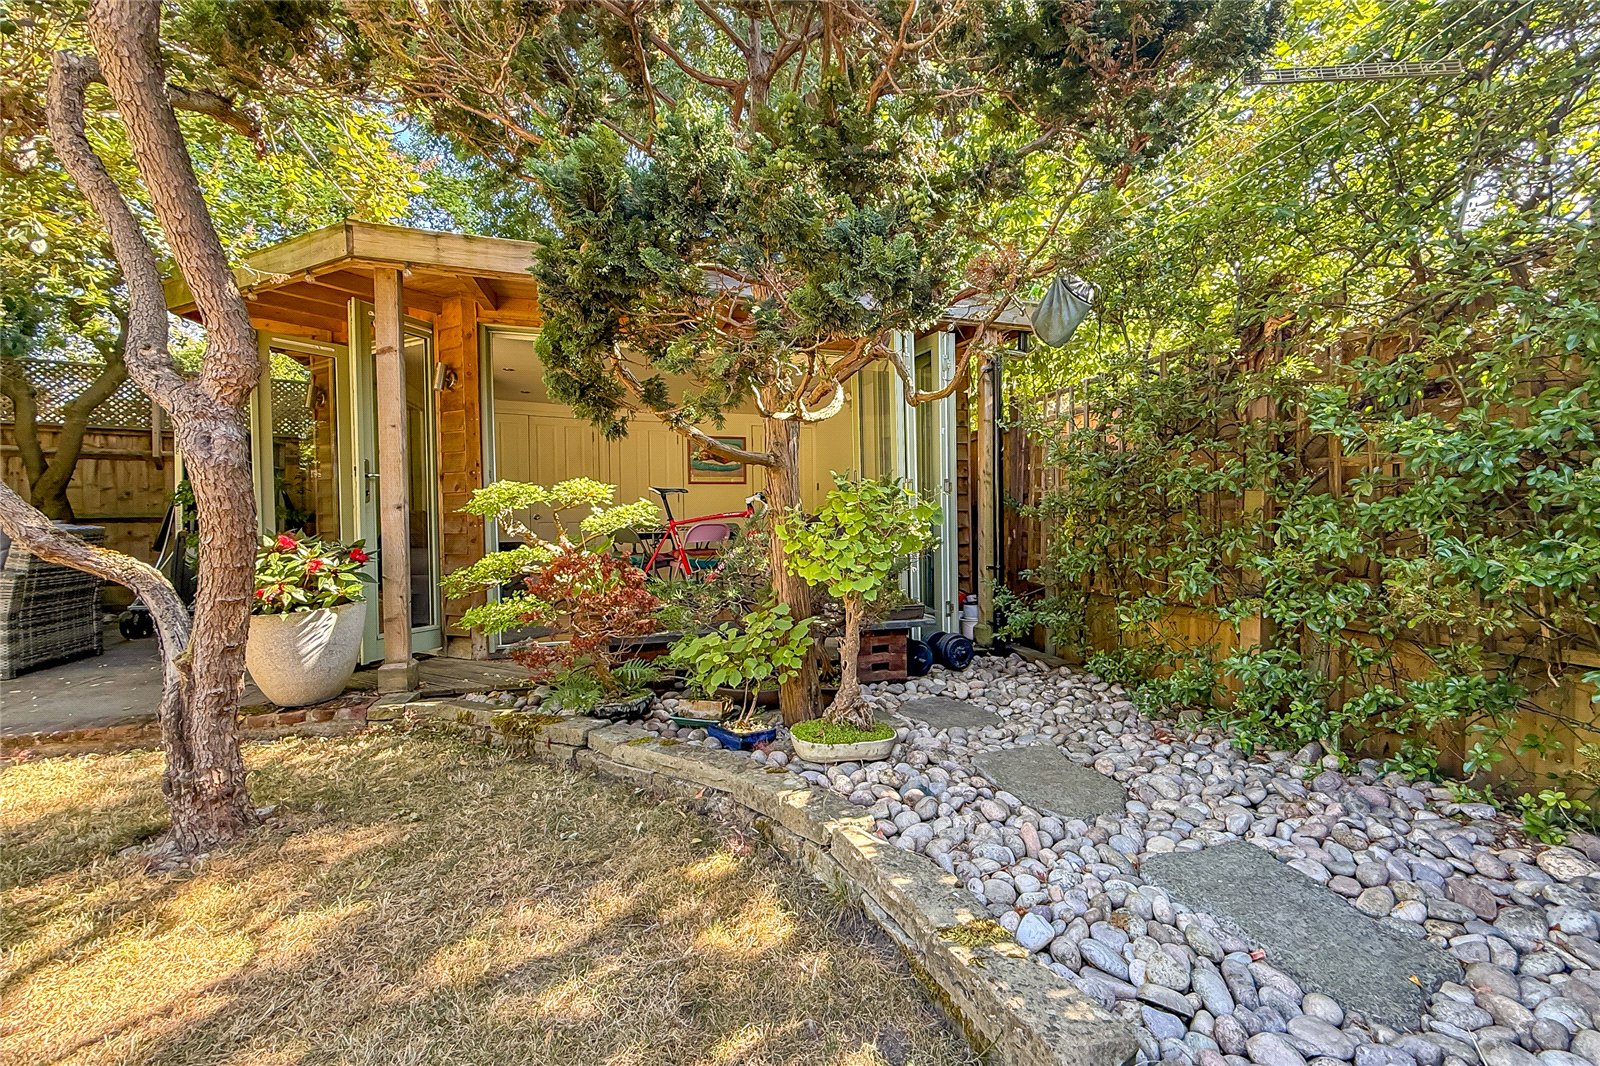
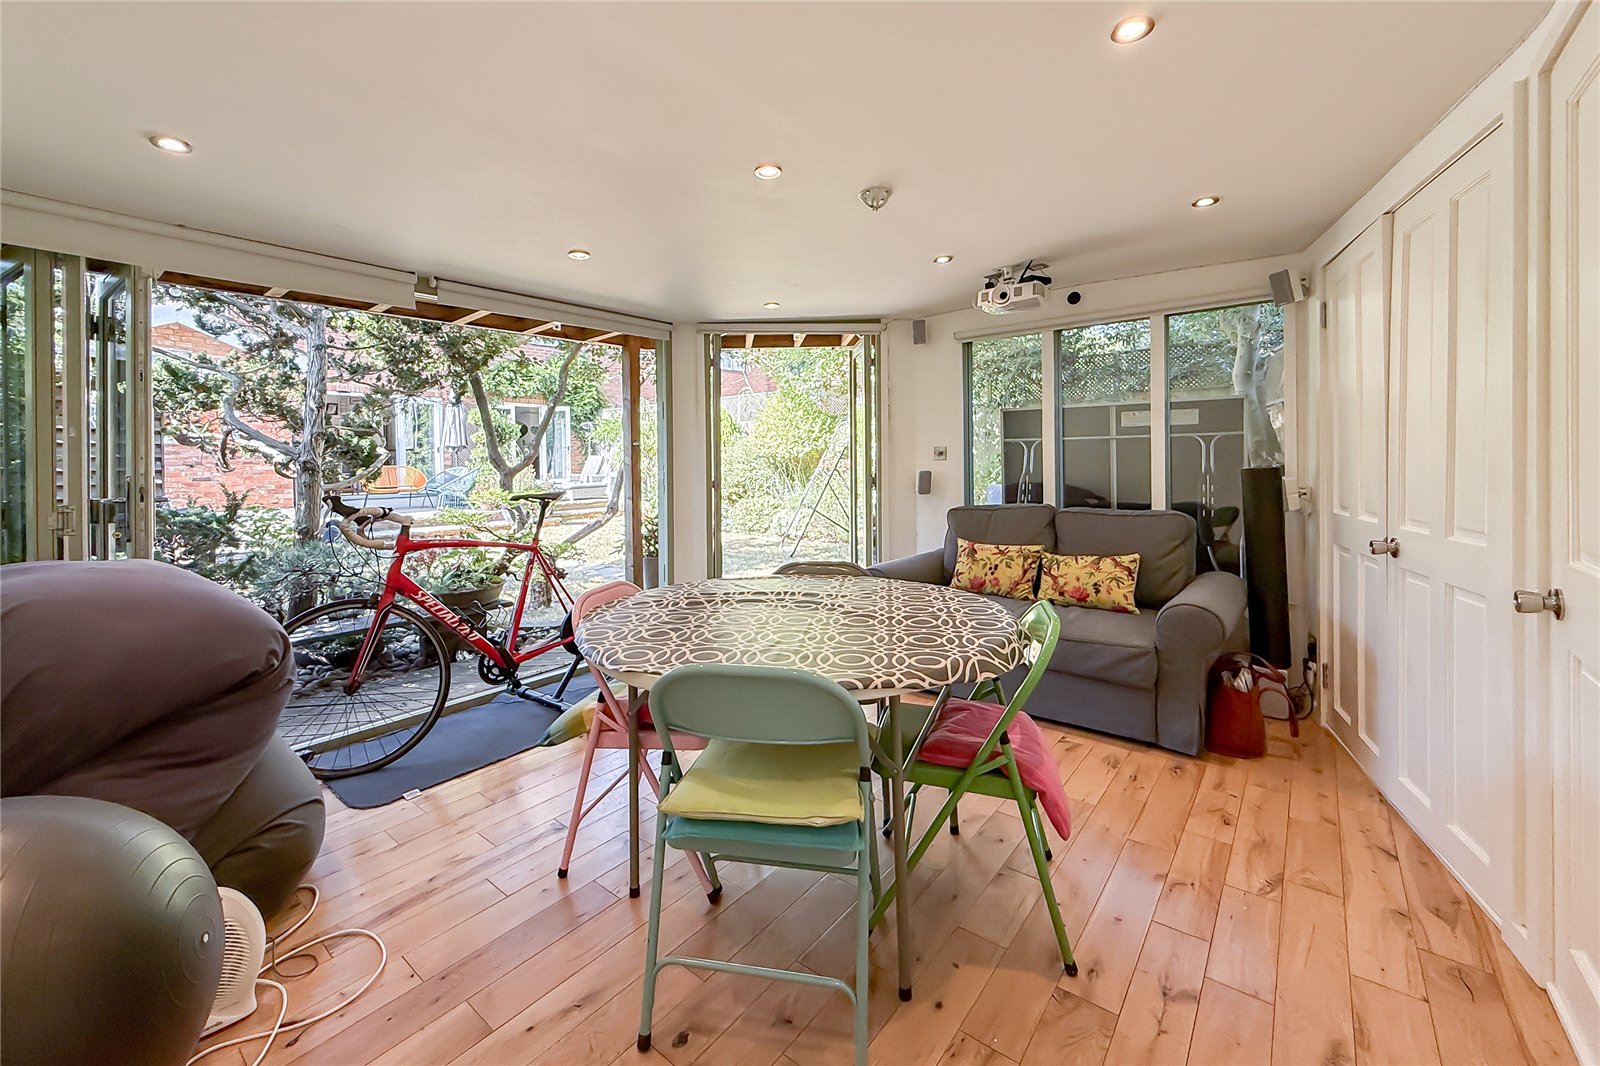
Impressive Garden Room
Open Plan Kitchen / Diner With Bi-Folds
Driveway For Easy Parking
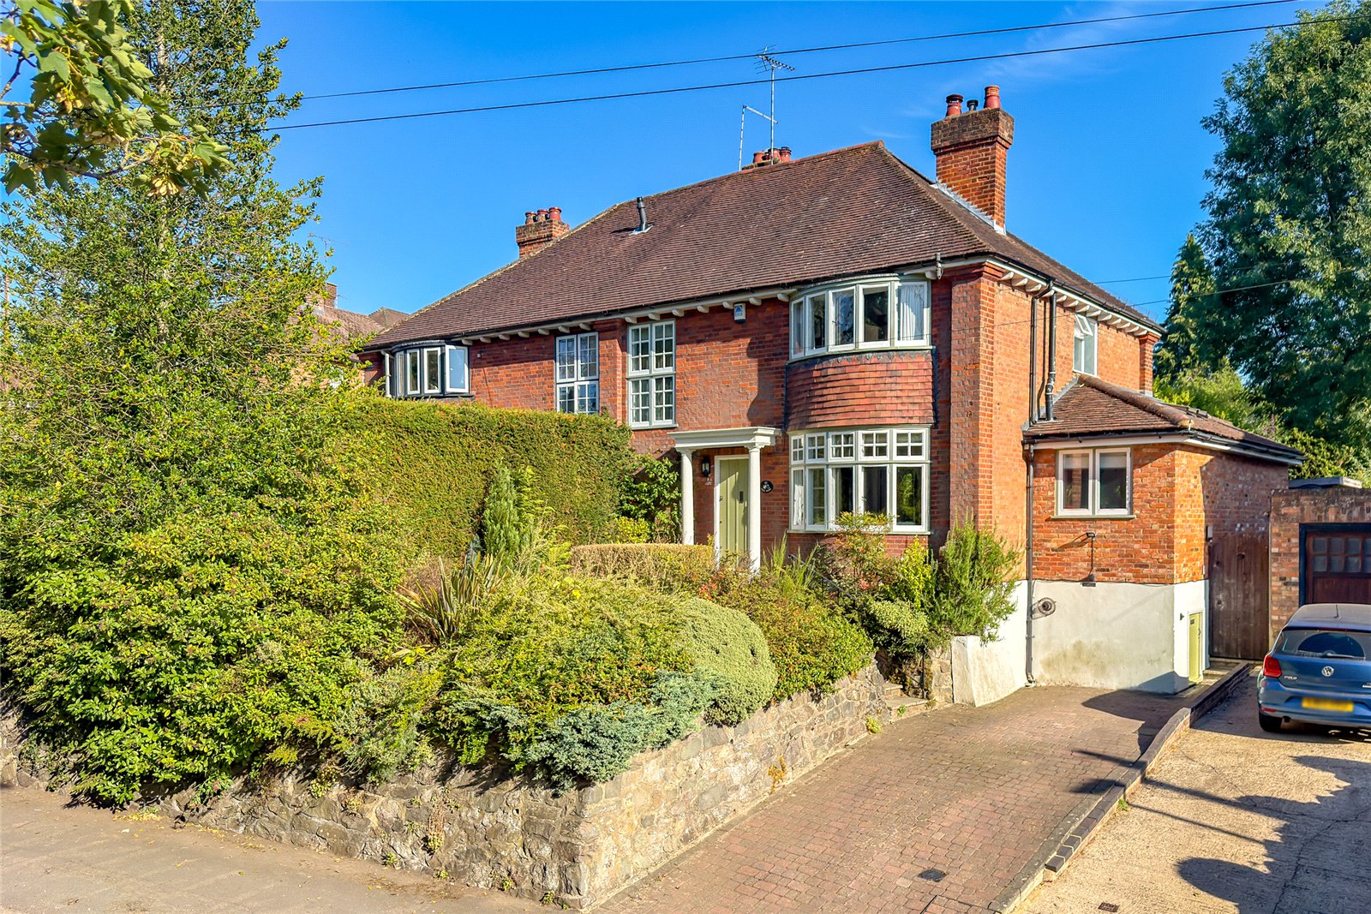
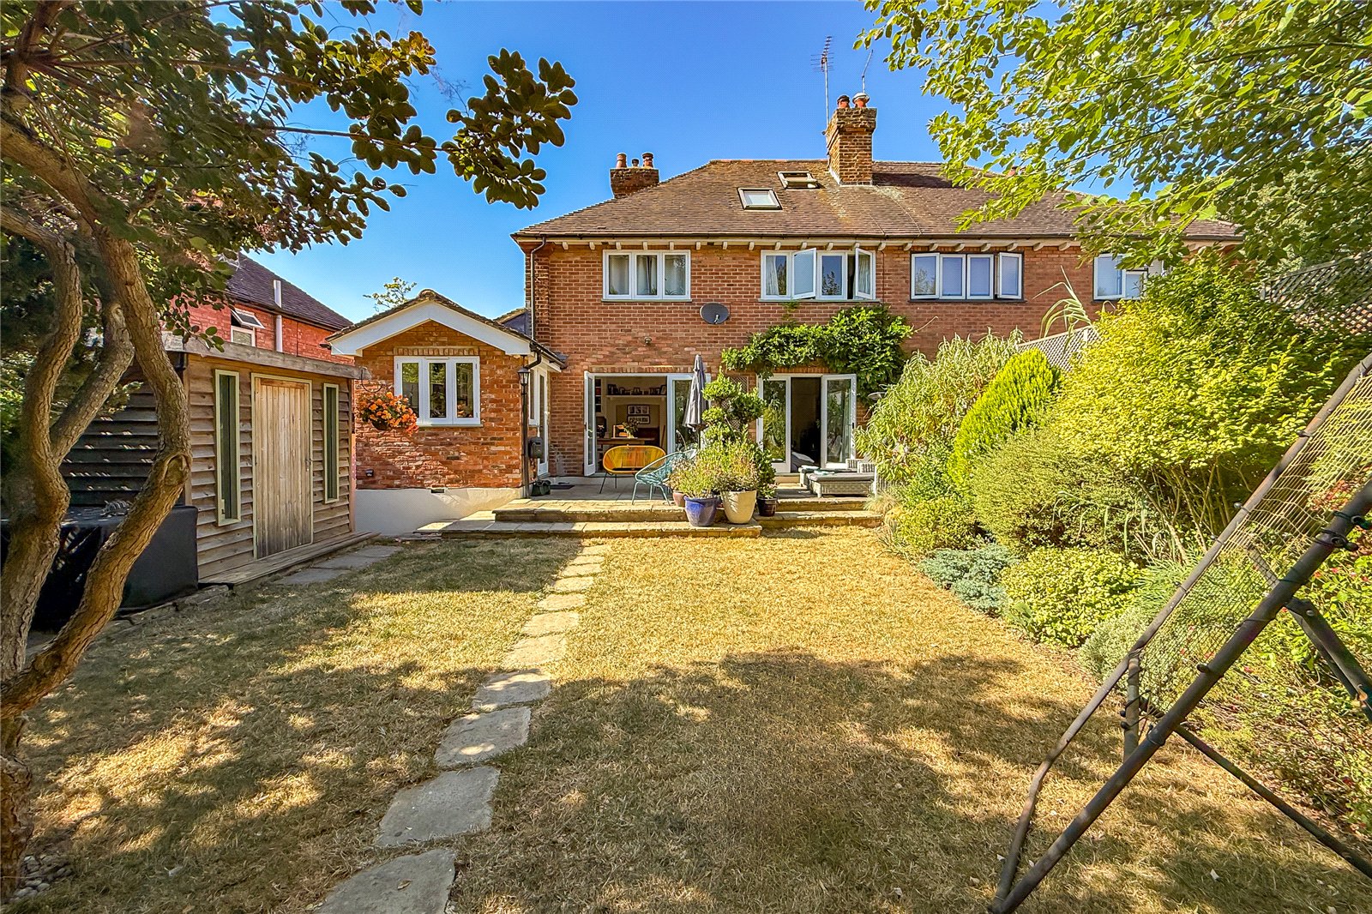
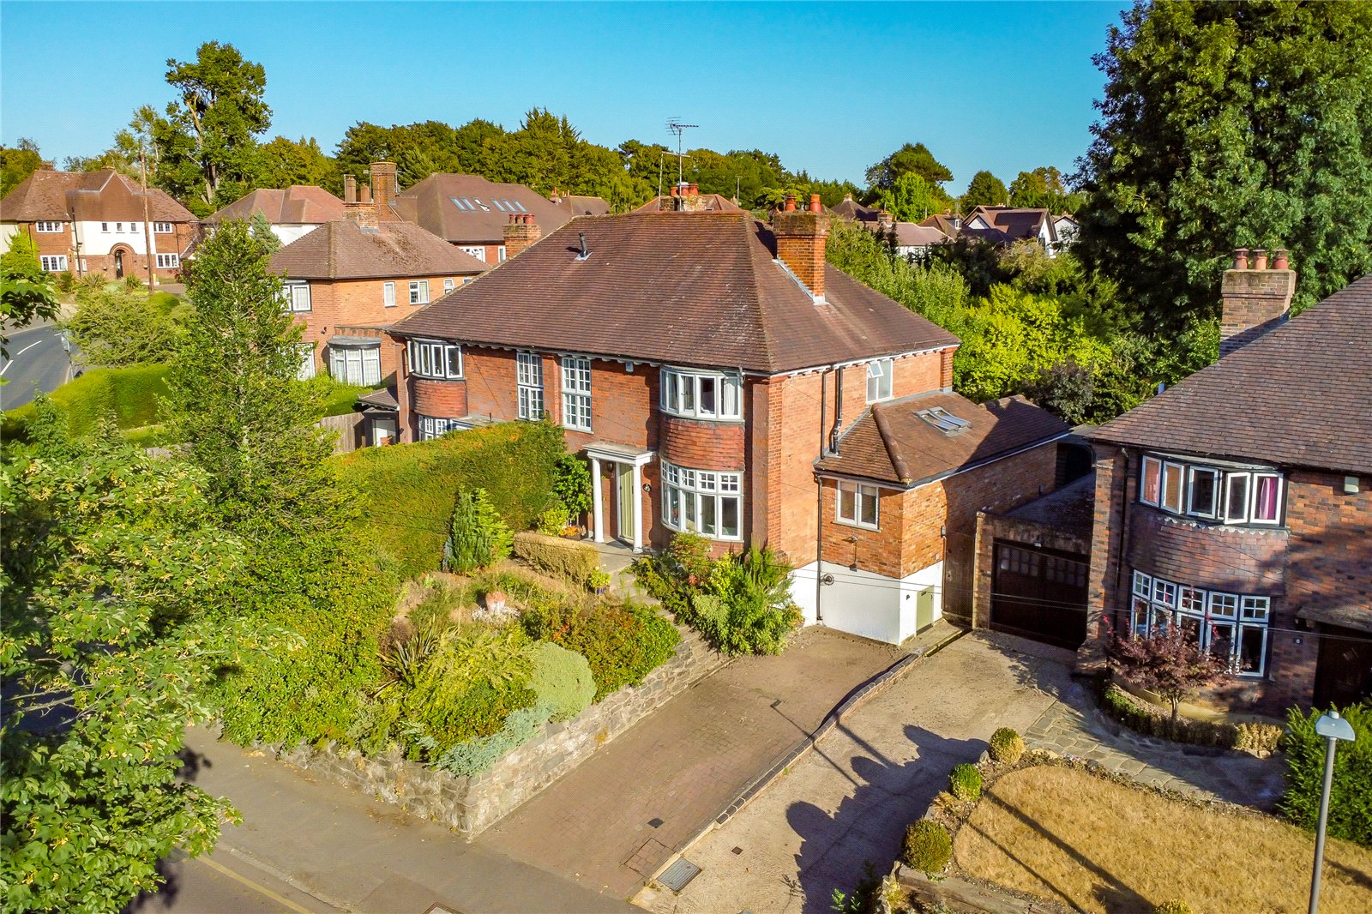
Just a short walk from Harpenden town centre, this beautifully presented FOUR BEDROOM, SEMI-DETACHED family home offers generous and versatile accommodation arranged over THREE FLOORS, together with a superb SOUTH FACING REAR GARDEN and an impressive GARDEN ROOM. The property is ideally located for...
Just a short walk from Harpenden town centre, this beautifully presented FOUR BEDROOM, SEMI-DETACHED family home offers generous and versatile accommodation arranged over THREE FLOORS, together with a superb SOUTH FACING REAR GARDEN and an impressive GARDEN ROOM. The property is ideally located for access to Harpenden's highly regarded schools, local amenities and mainline railway station, making it an excellent choice for families looking for both convenience and space.
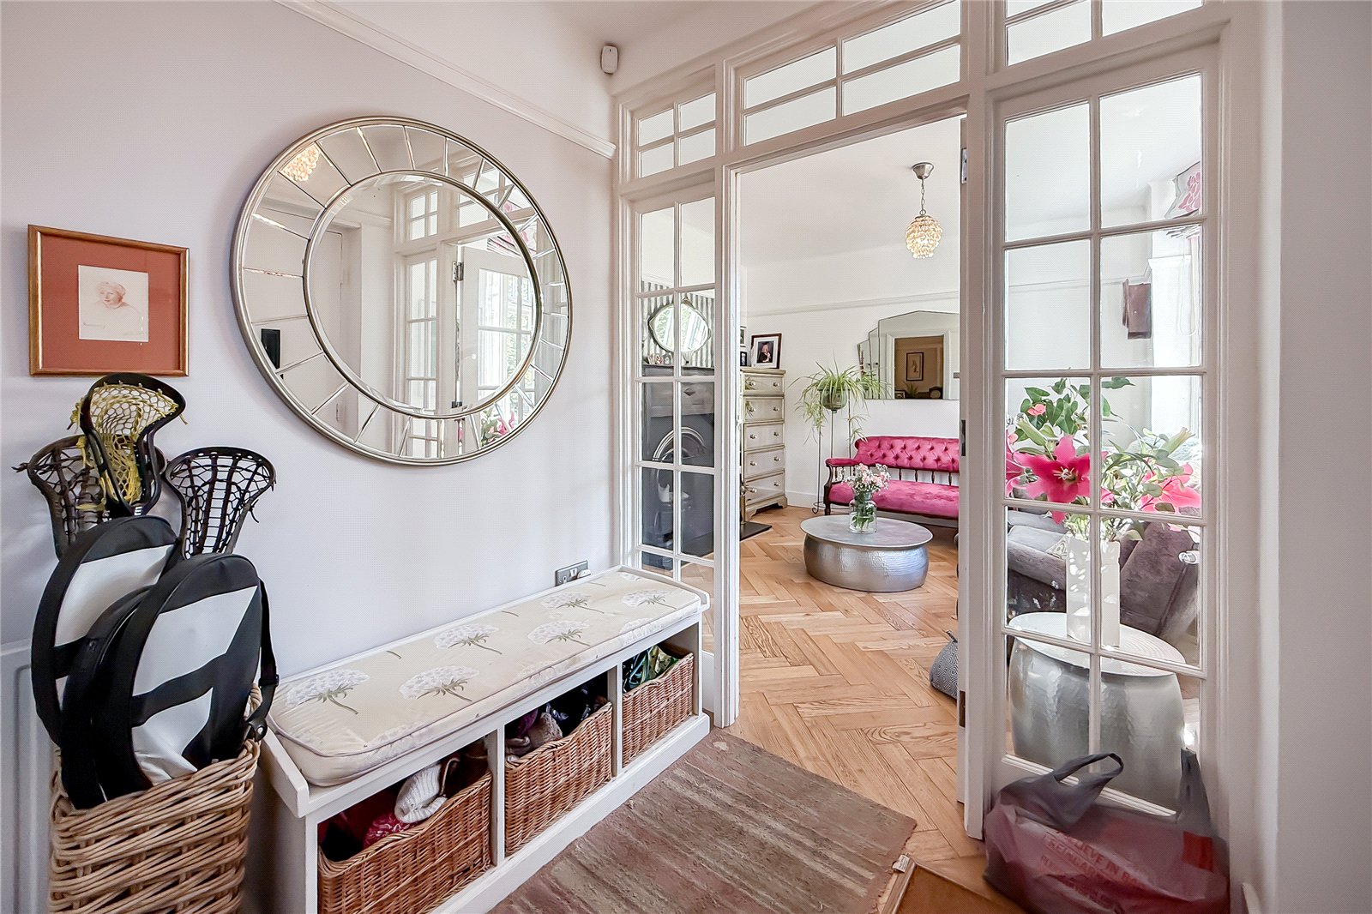
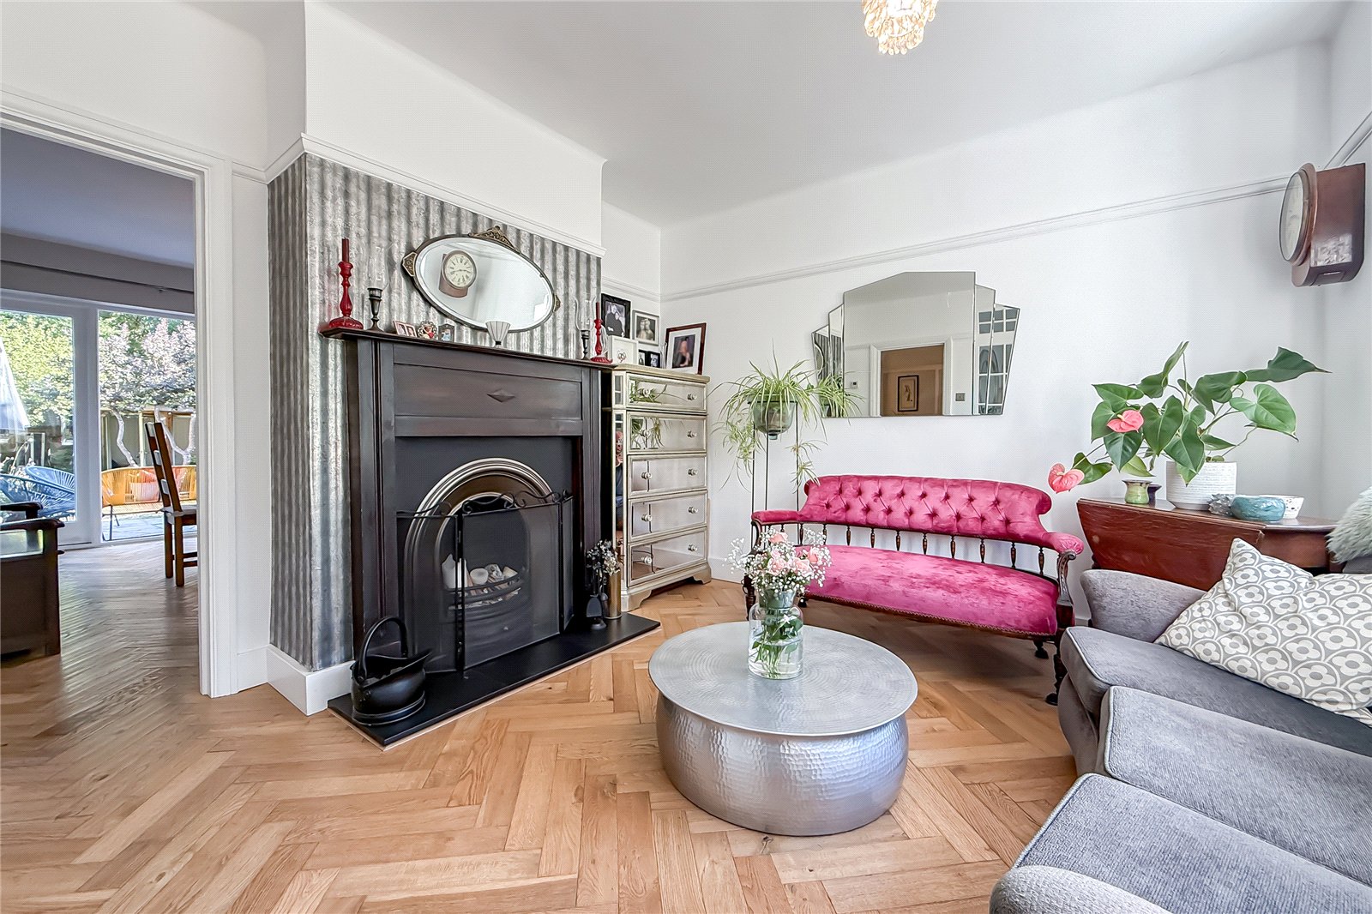
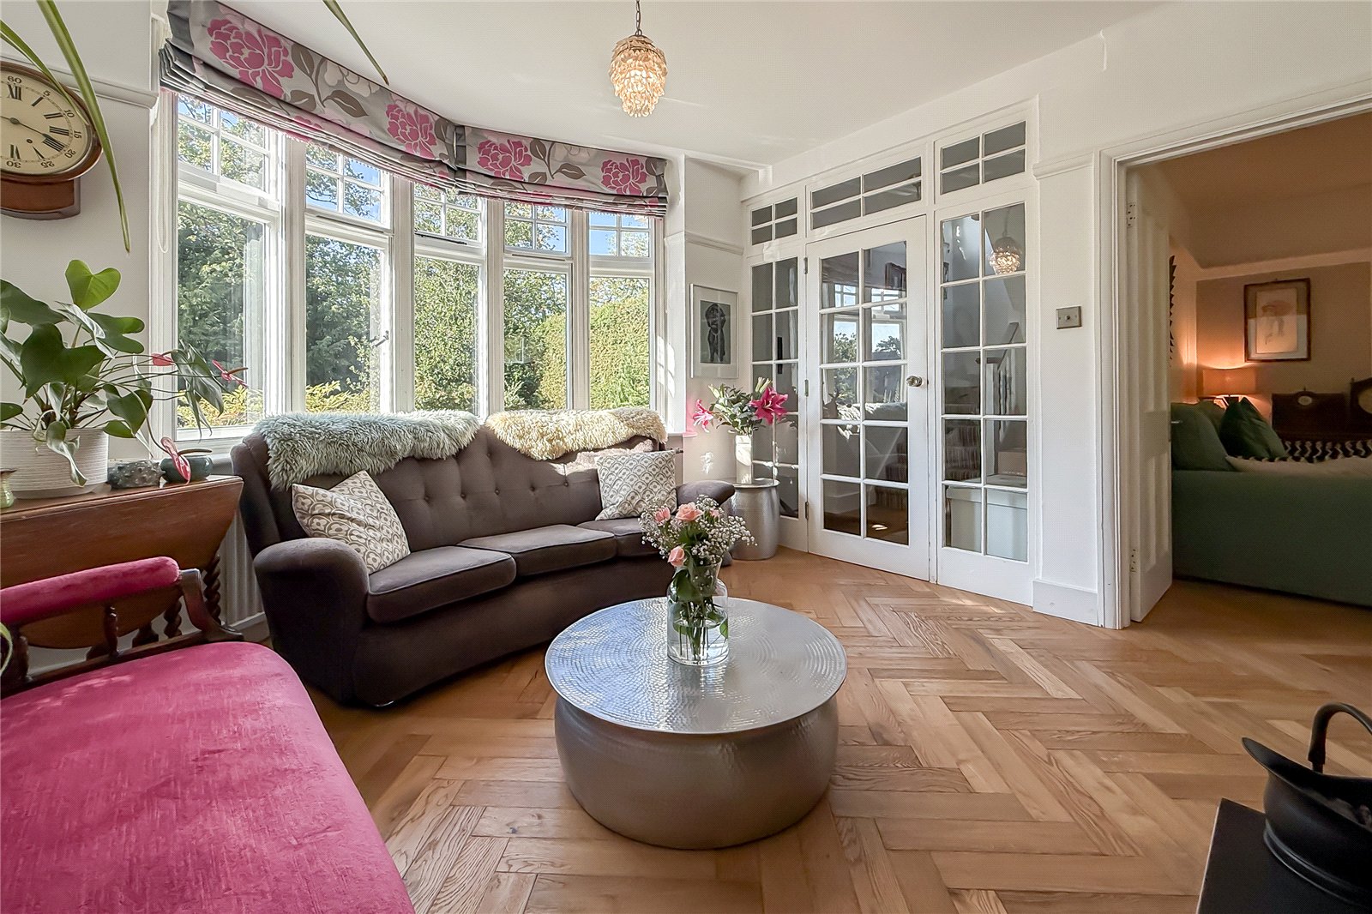
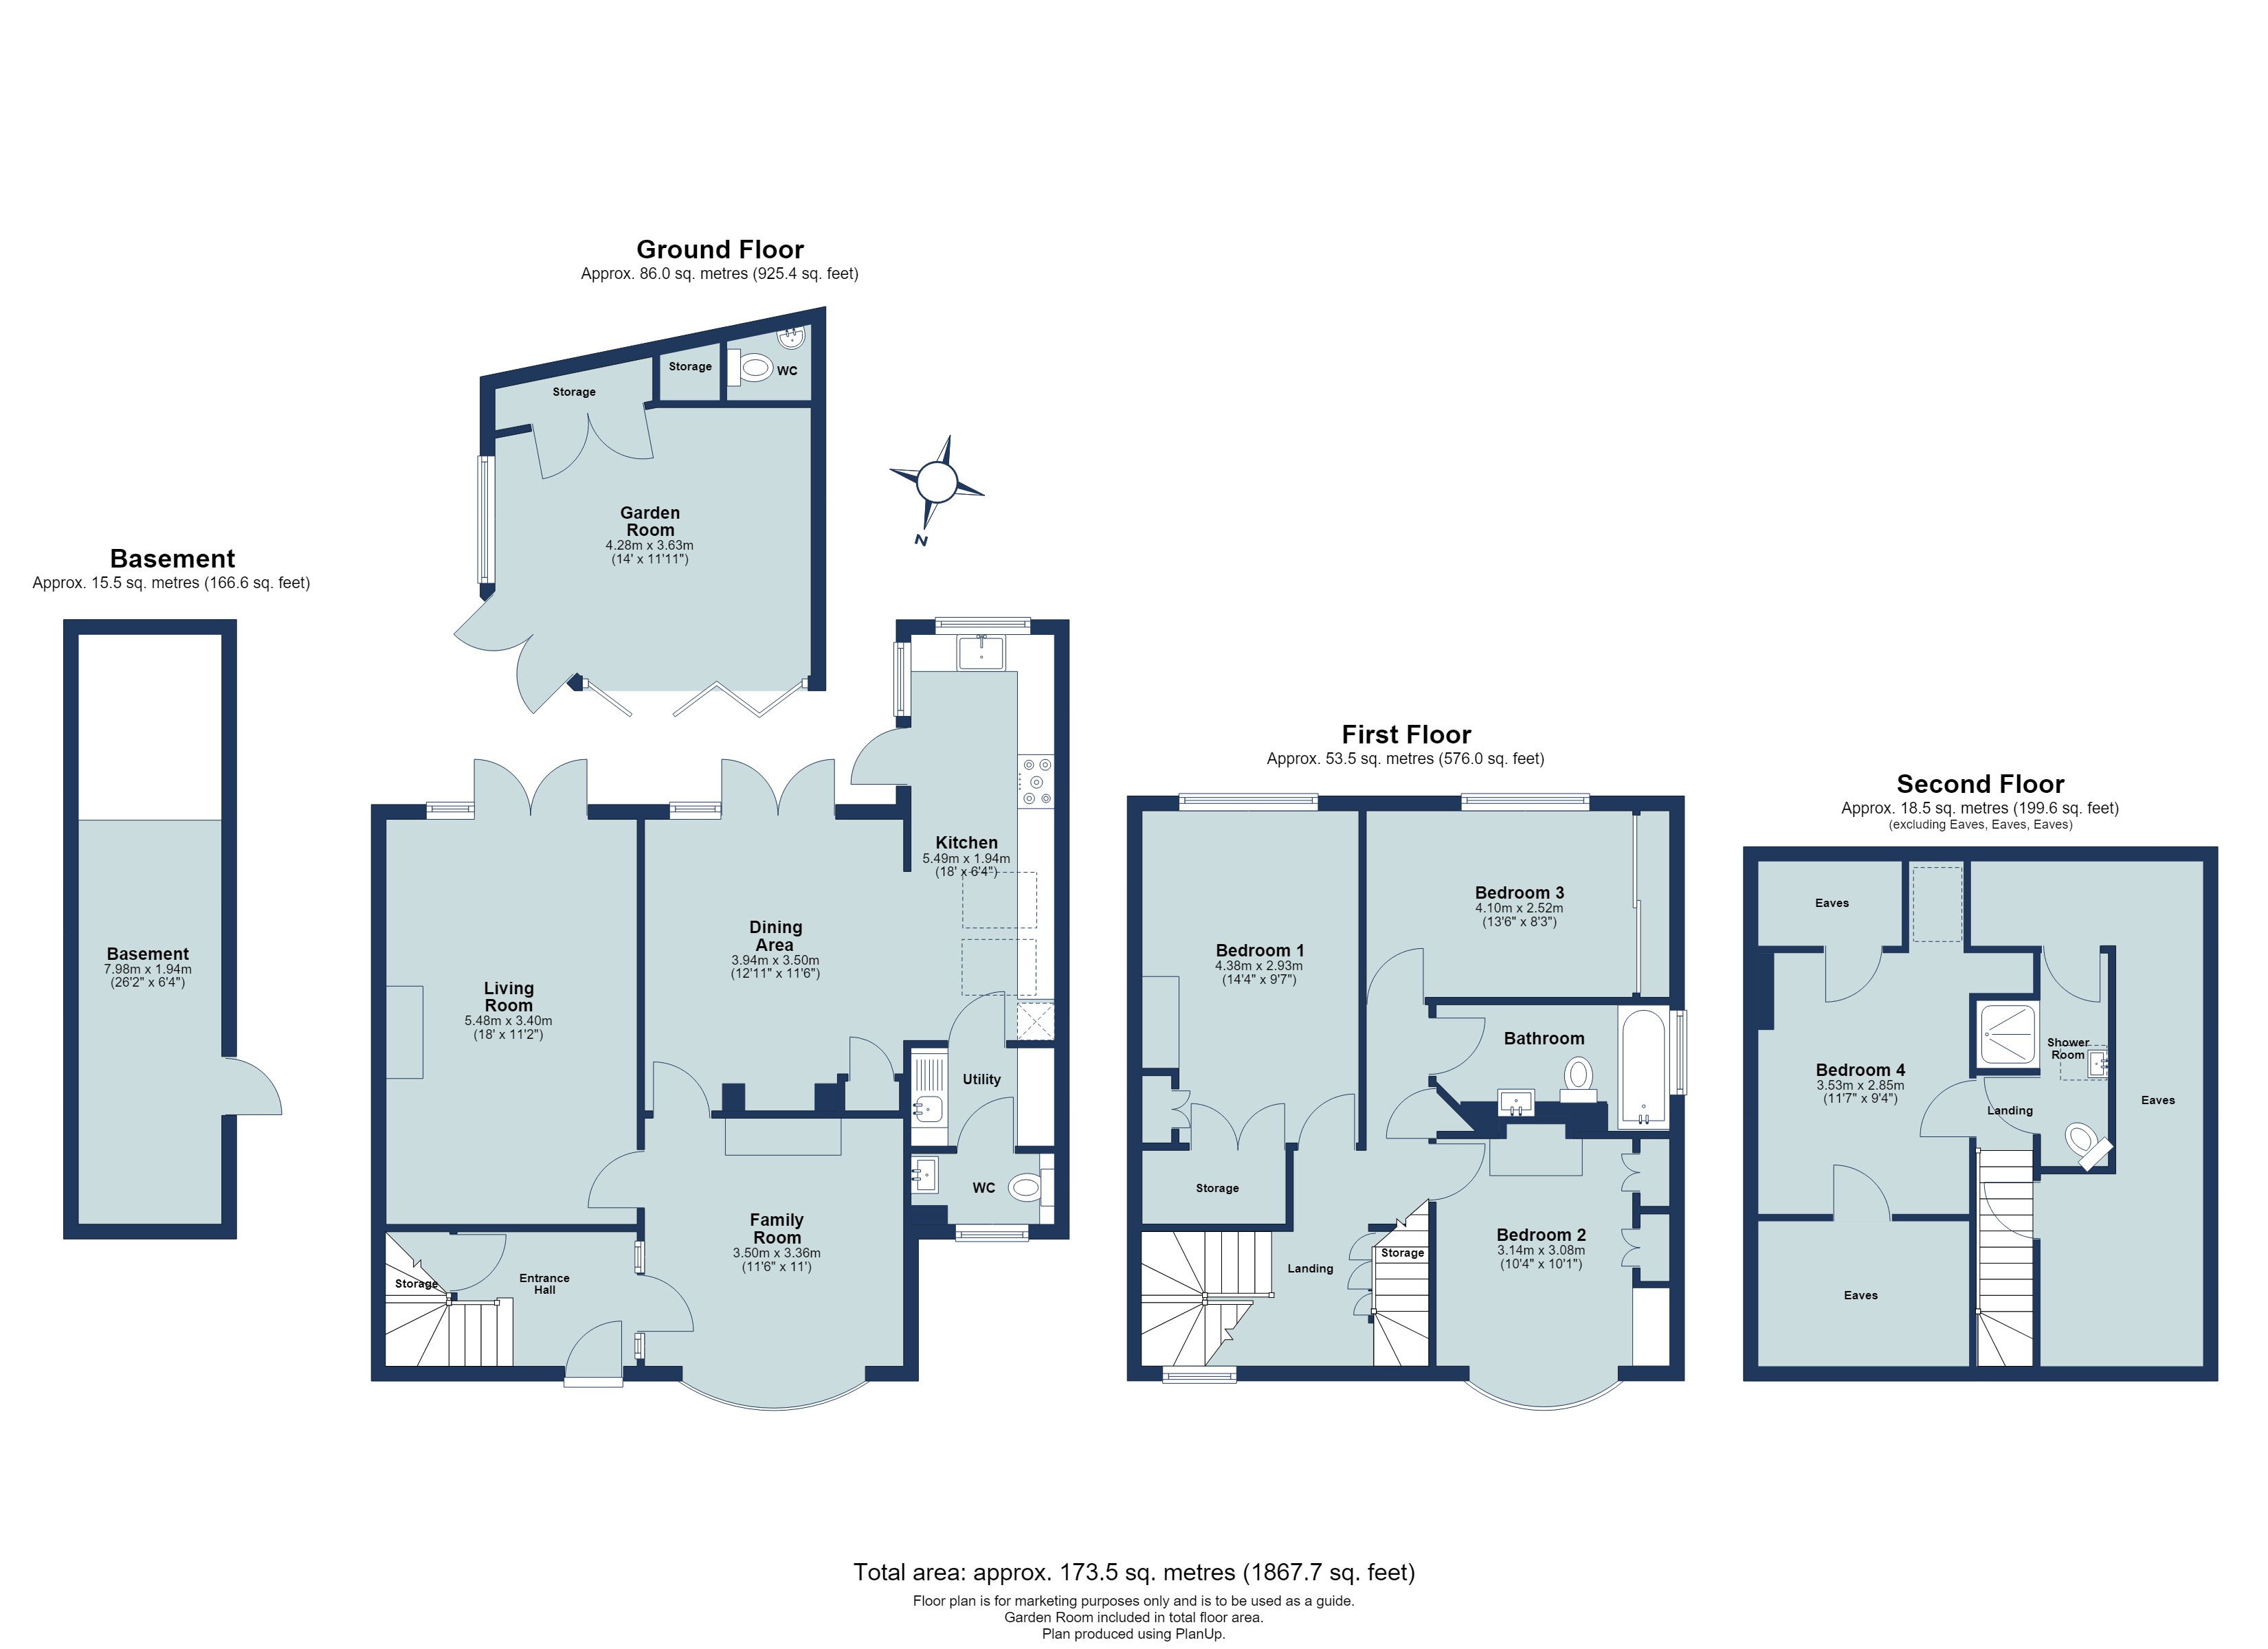
Upon entering the property, you are welcomed into a spacious entrance hall with stairs rising to the first floor and continuing to the second floor. The entrance hall provides access to the principal reception rooms and the heart of the home. To the front is a bright and inviting bay-fronted family room, providing a comfortable and versatile space that could be used as a playroom, family sitting room or additional reception area.
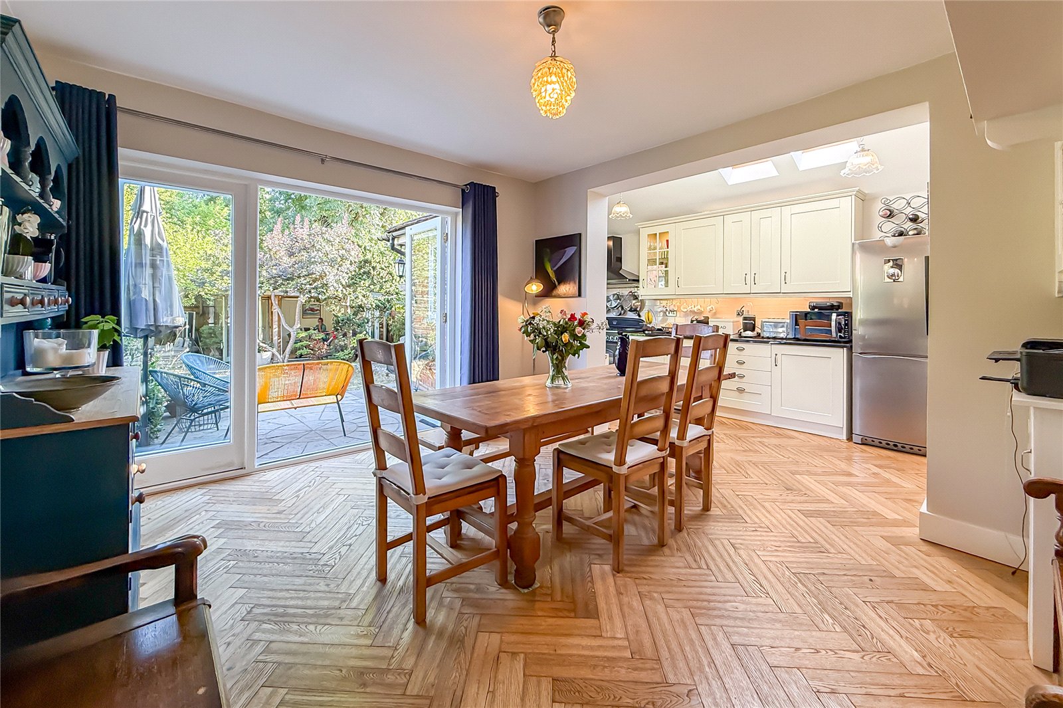
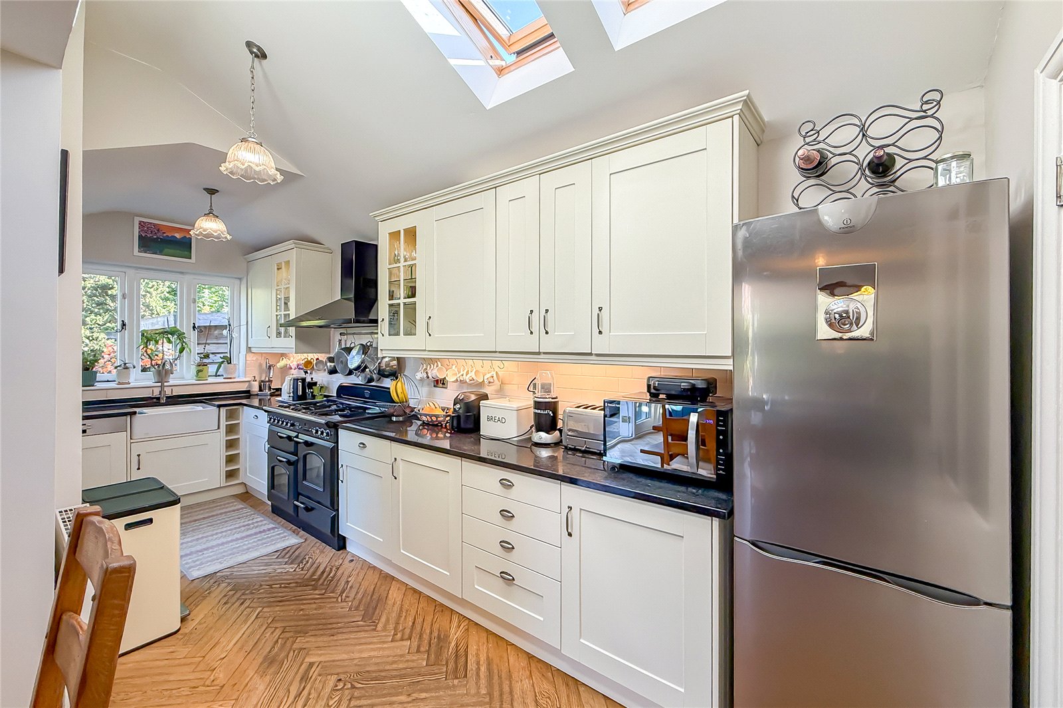
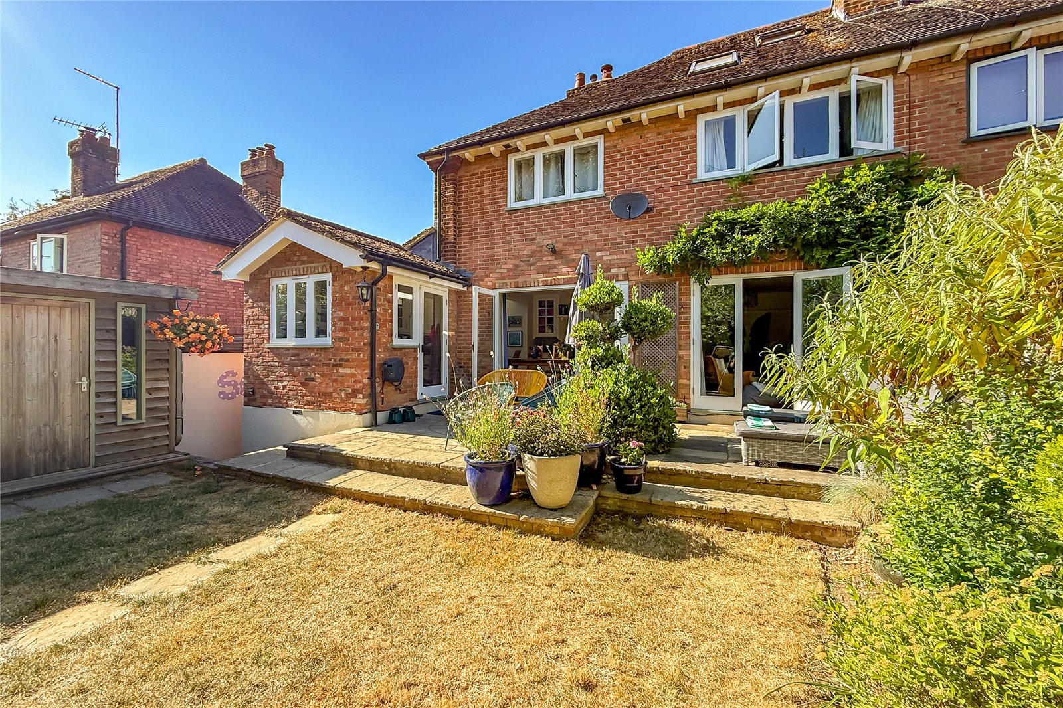
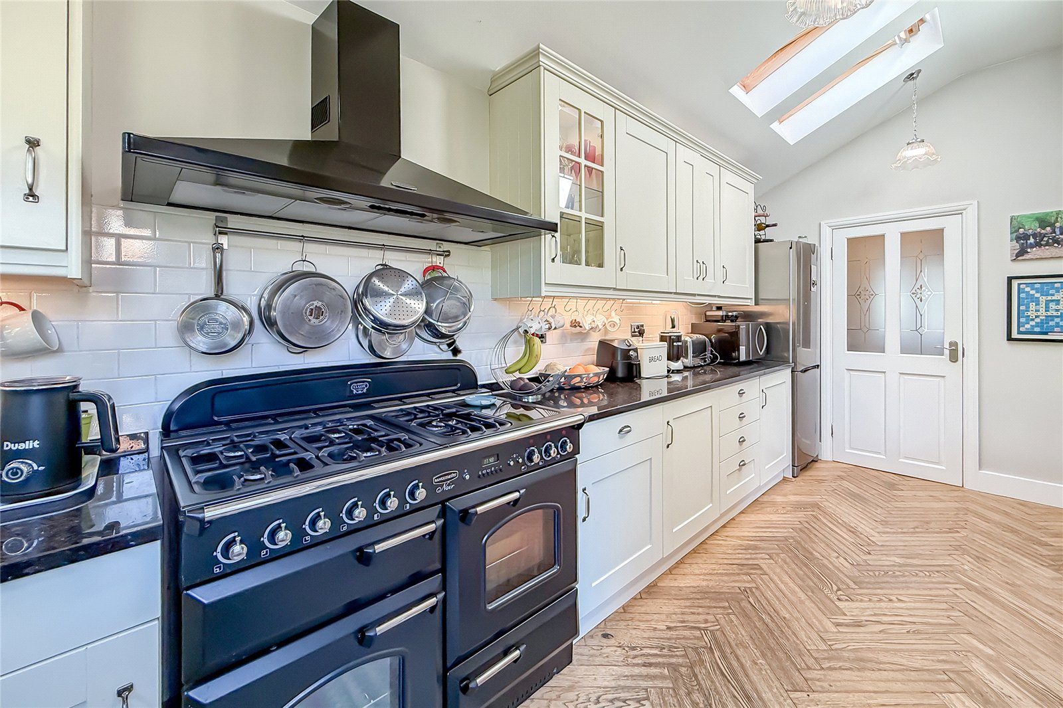
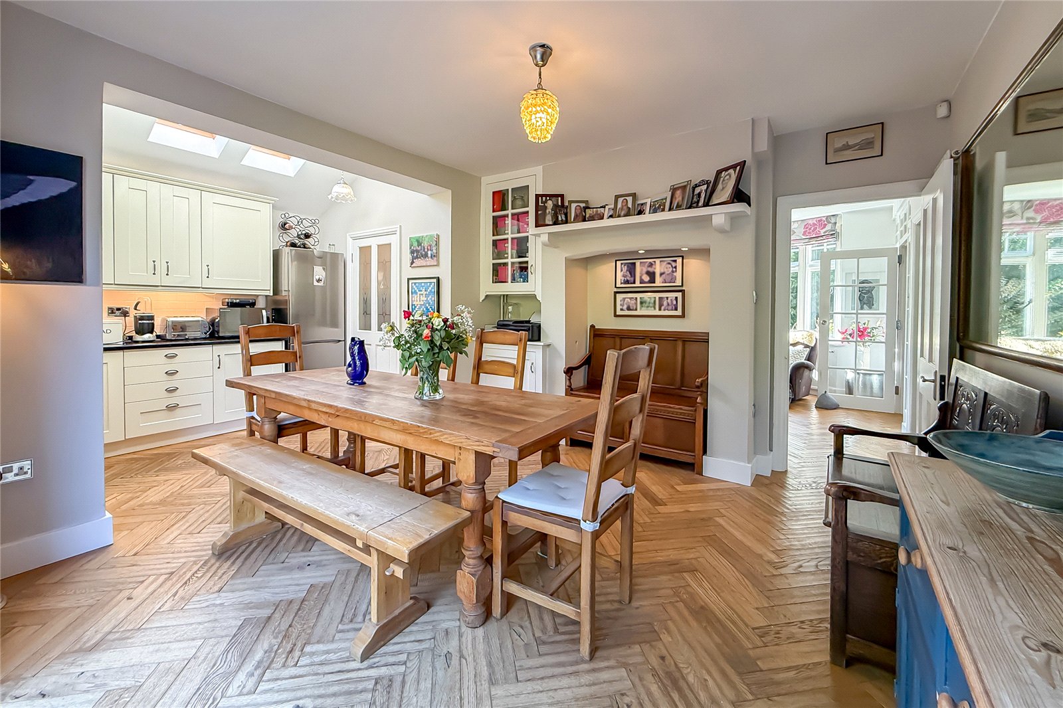
A further door from the family room leads through to the impressive open-plan kitchen/diner. This generous space is ideally suited to modern family living and entertaining, with plenty of room for a dining table and comfortable seating. The kitchen provides a practical and sociable hub to the home, while doors open directly onto the rear garden, creating a wonderful connection between the inside and outside spaces and allowing plenty of natural light into the room.
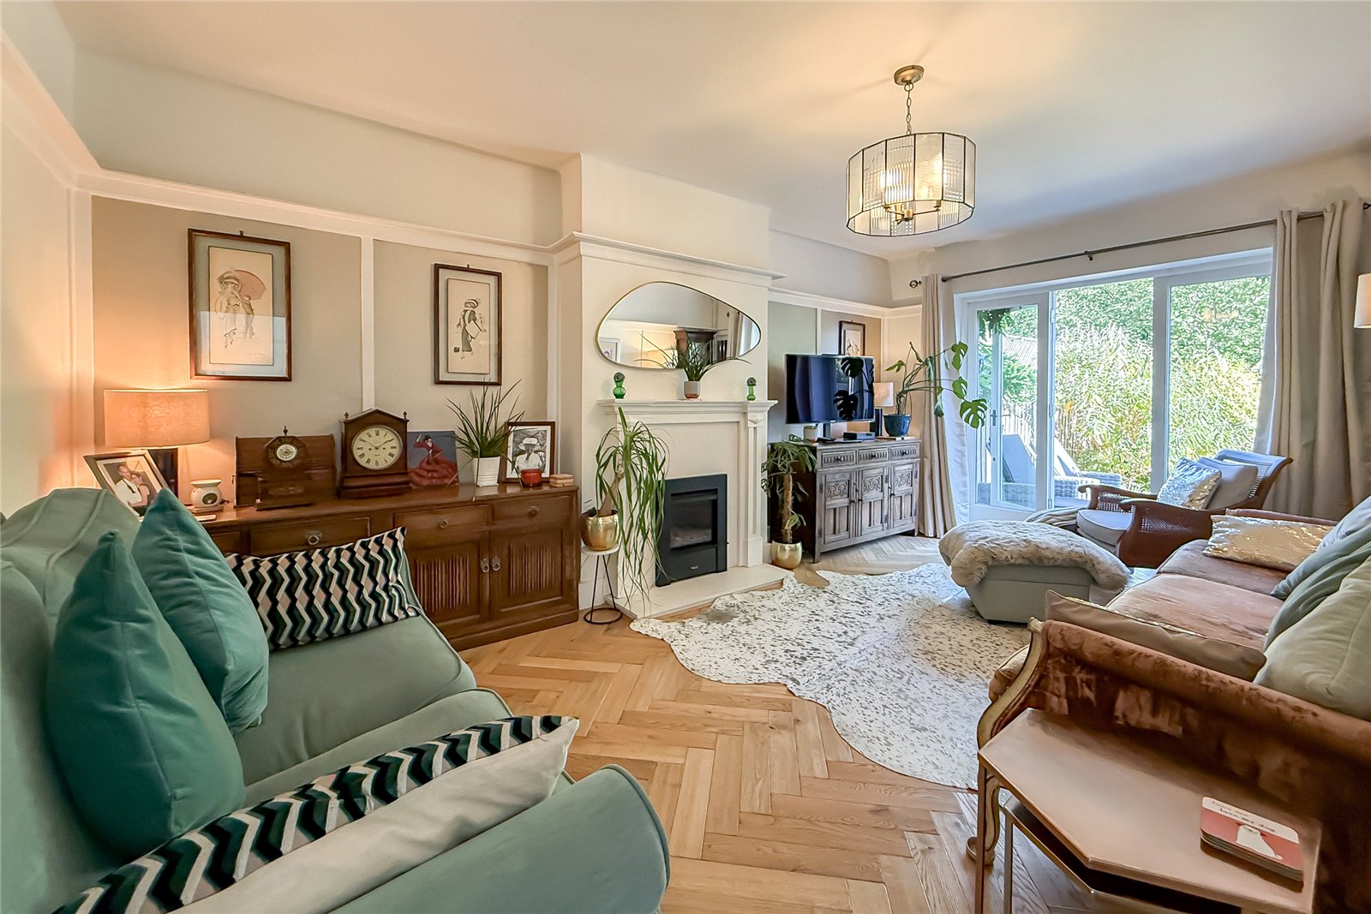
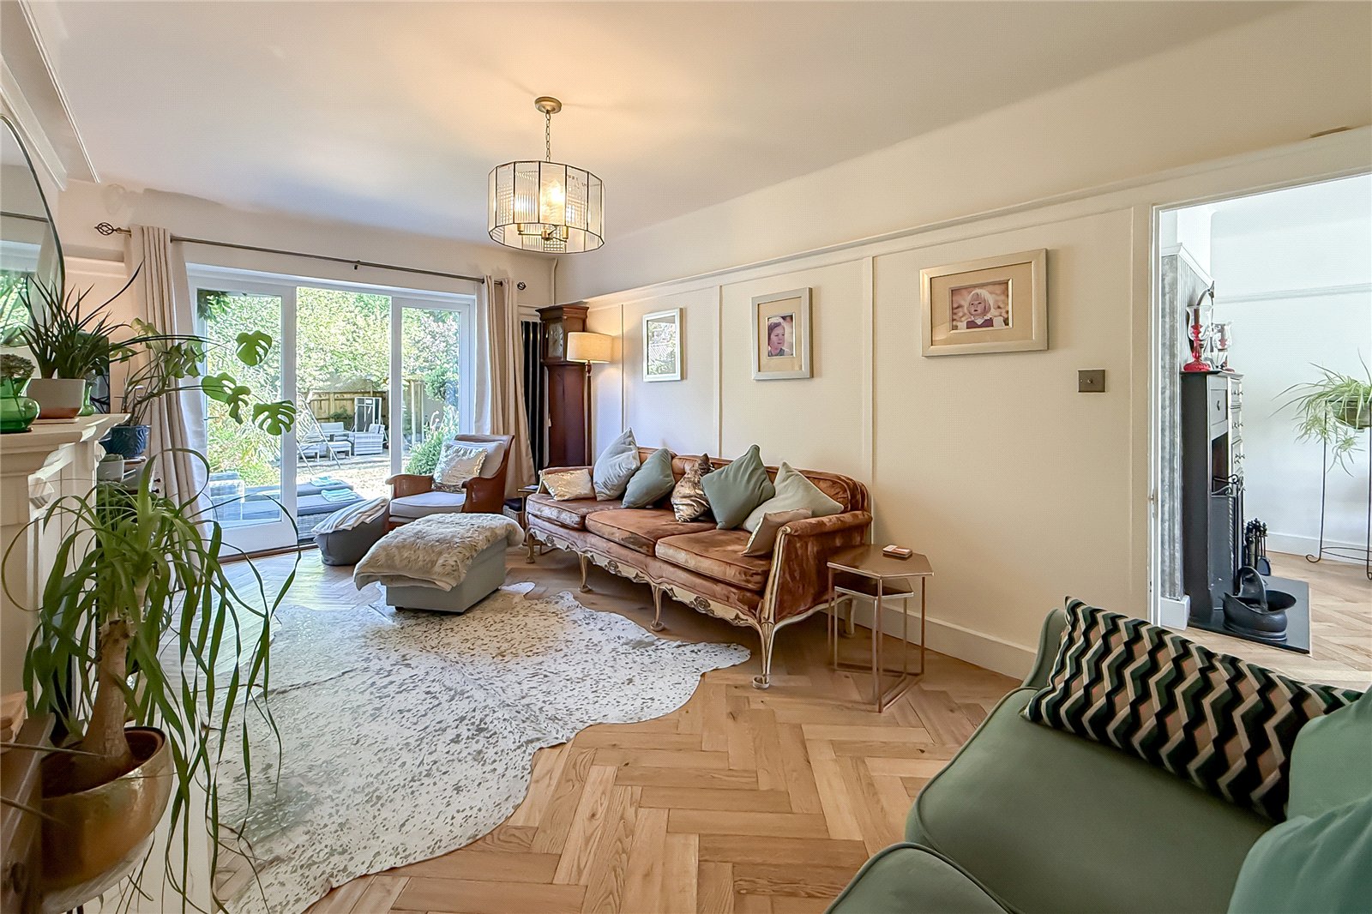
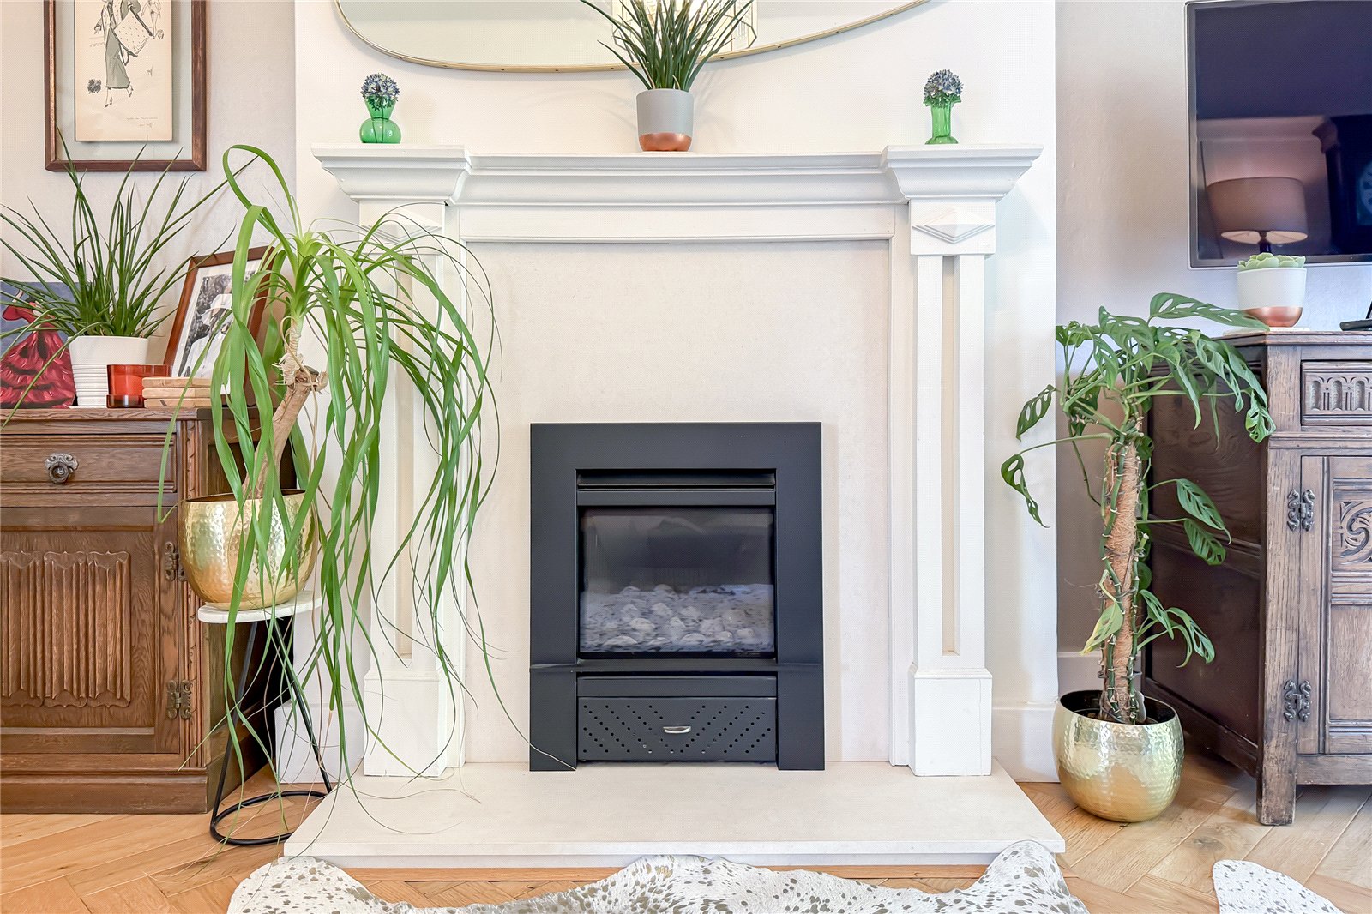
The spacious living room is positioned alongside the dining area and benefits from its own set of doors opening directly onto the garden. This creates a bright and airy reception space and provides an ideal setting for relaxing with family or entertaining guests. The combination of the separate family room, generous living room and open-plan kitchen/diner gives the ground floor a particularly flexible layout, catering well for modern family life.
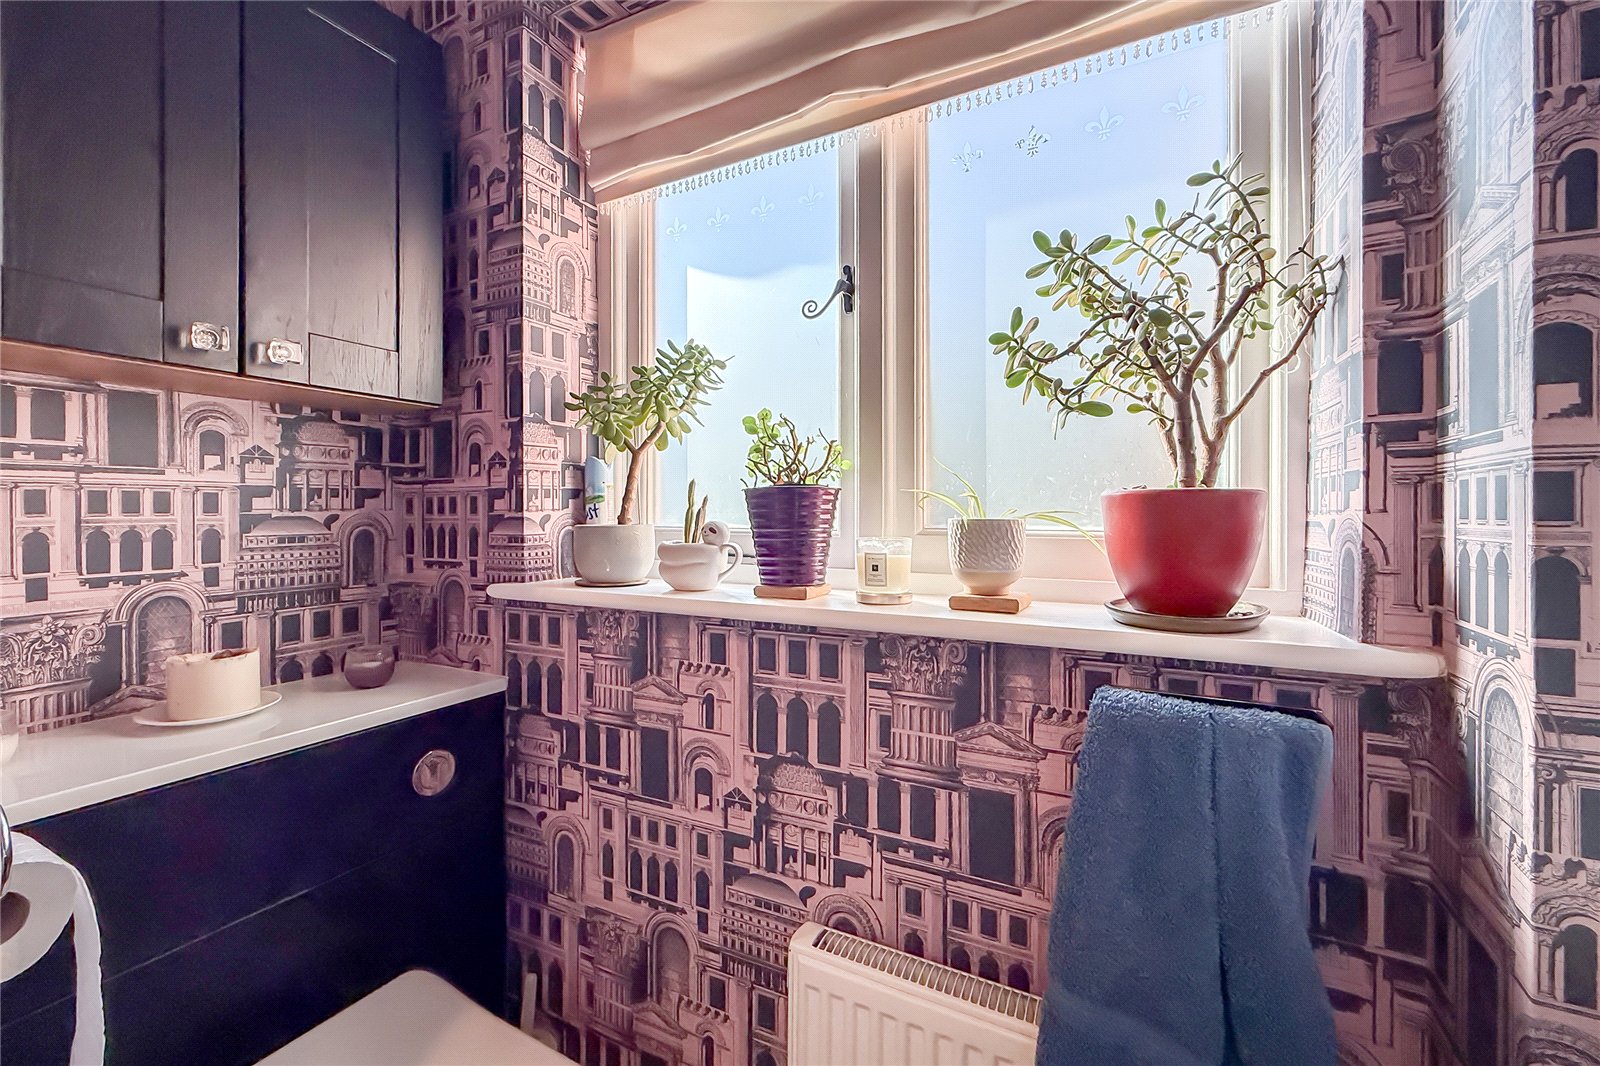
Off the kitchen is a useful utility room, providing valuable additional storage and workspace, together with a downstairs WC. This completes the ground floor accommodation.
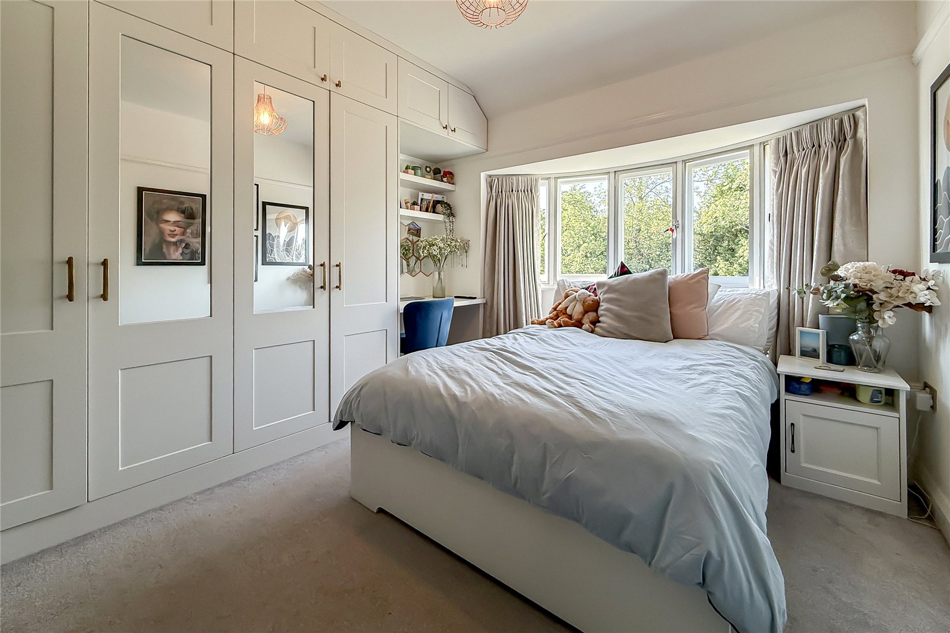
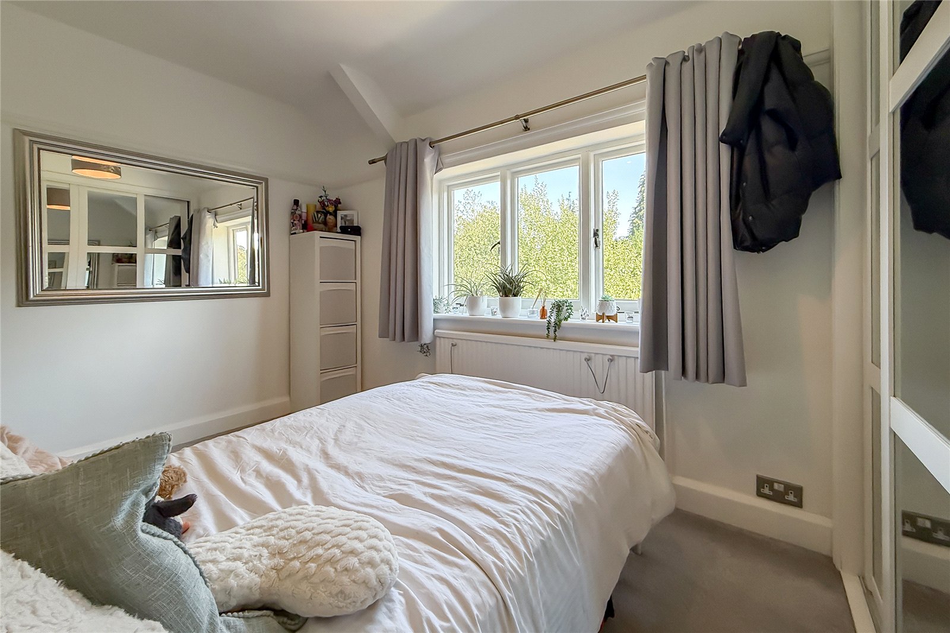
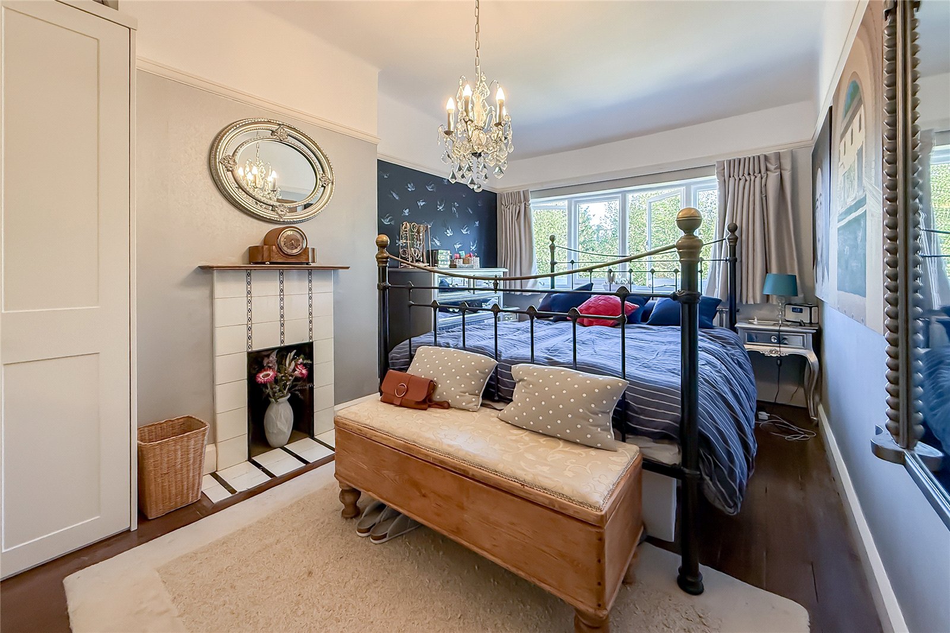
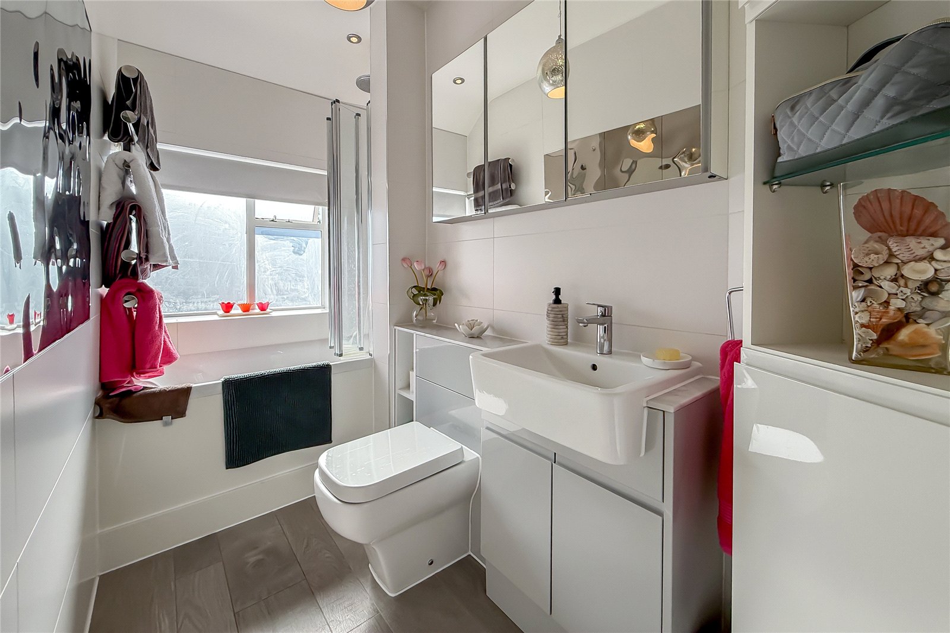
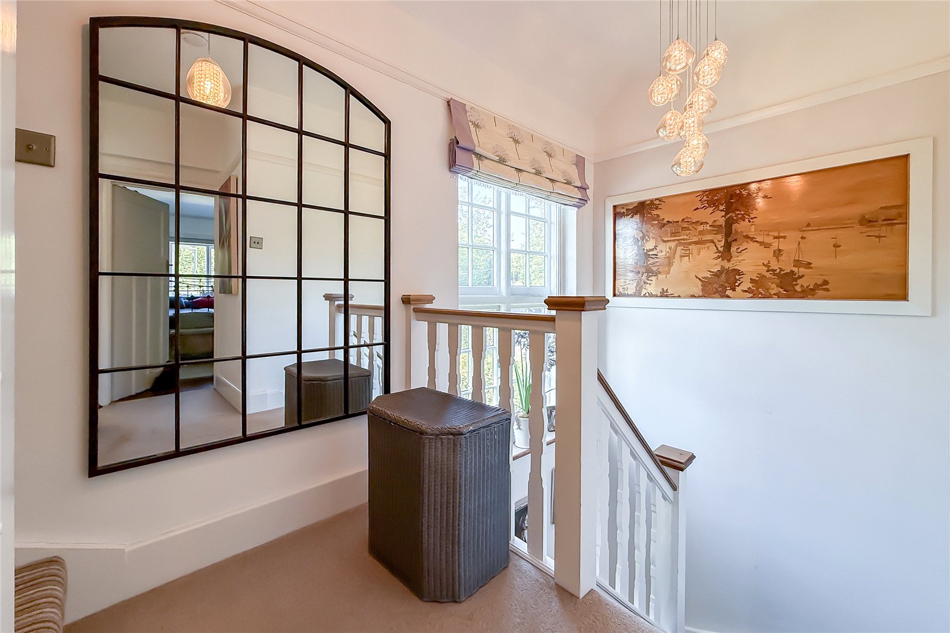
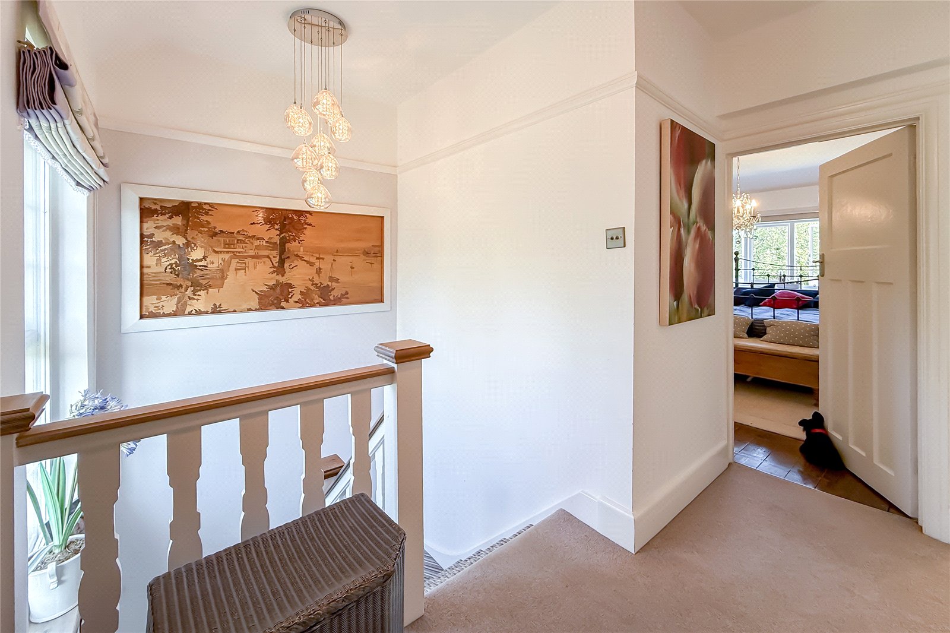
The first floor offers a spacious landing with doors leading to three well-proportioned double bedrooms all benefitting from fitted wardrobes, and the family bathroom. Each of the bedrooms provides excellent space for family members, guests or additional home-working requirements, while the family bathroom serves the first-floor accommodation.
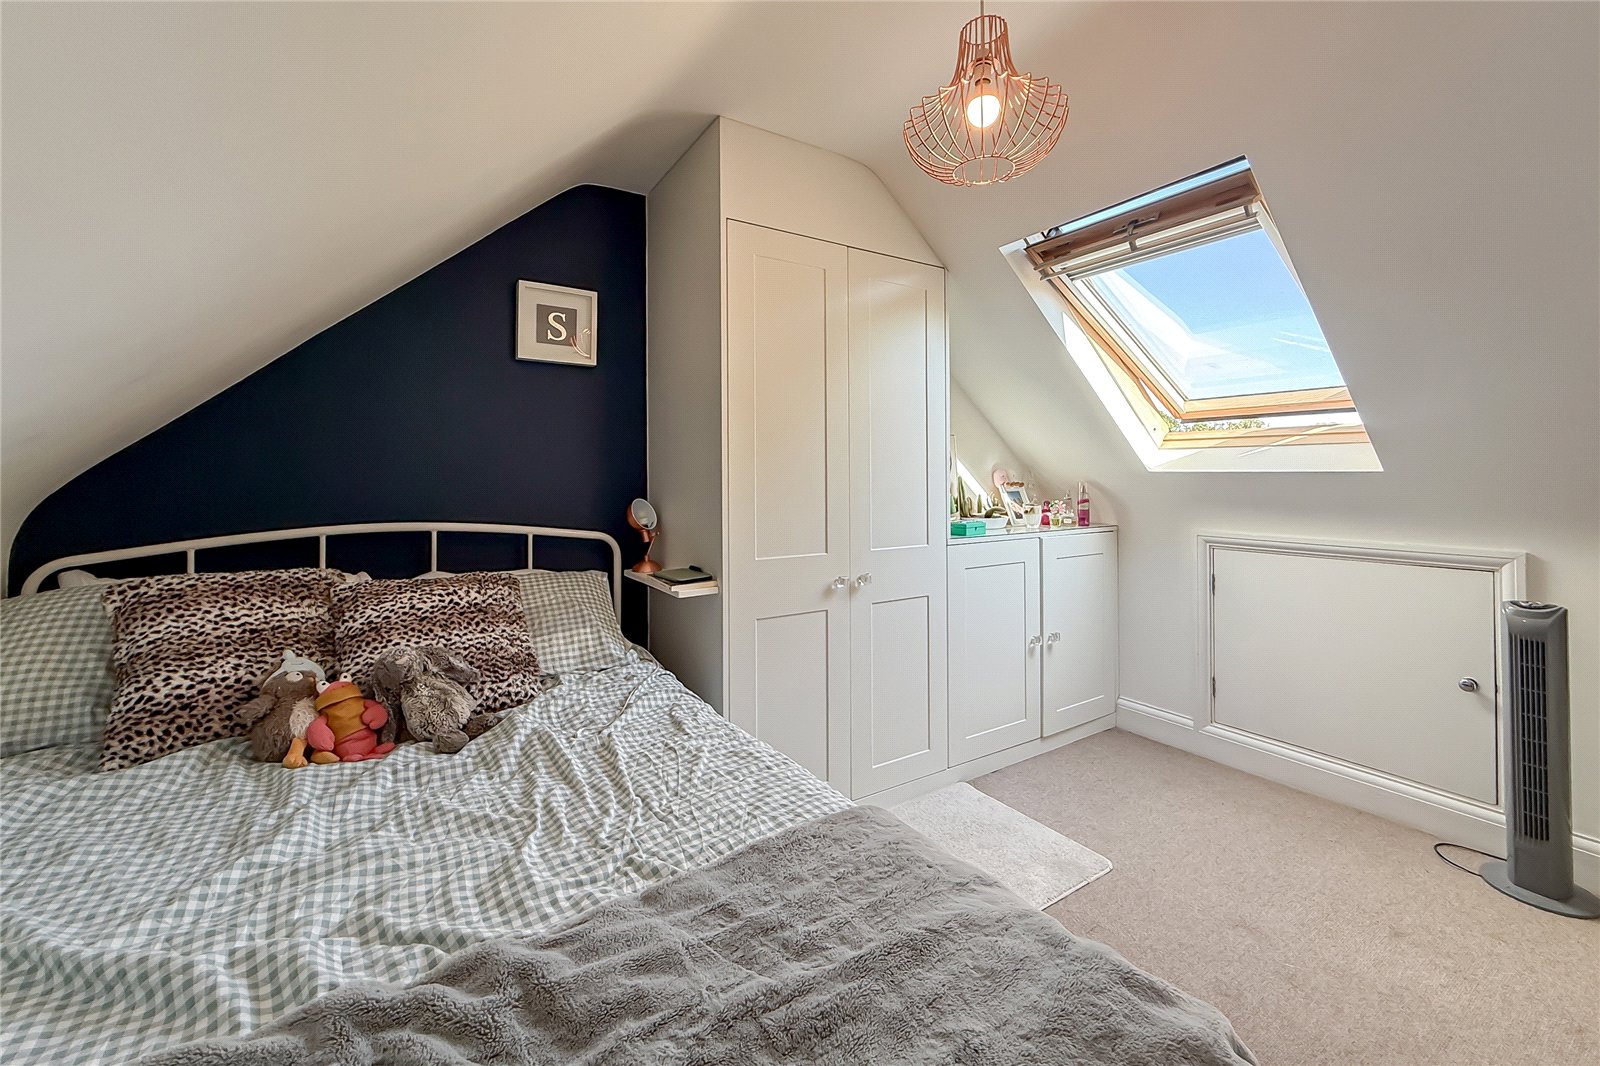
A further staircase leads to the second floor, where you will find the impressive fourth double bedroom. This generous room benefits from its own en-suite shower room, providing a private and comfortable retreat away from the main family accommodation. There is also plenty of useful eaves storage, offering an excellent solution for keeping belongings neatly tucked away without compromising on the living space.
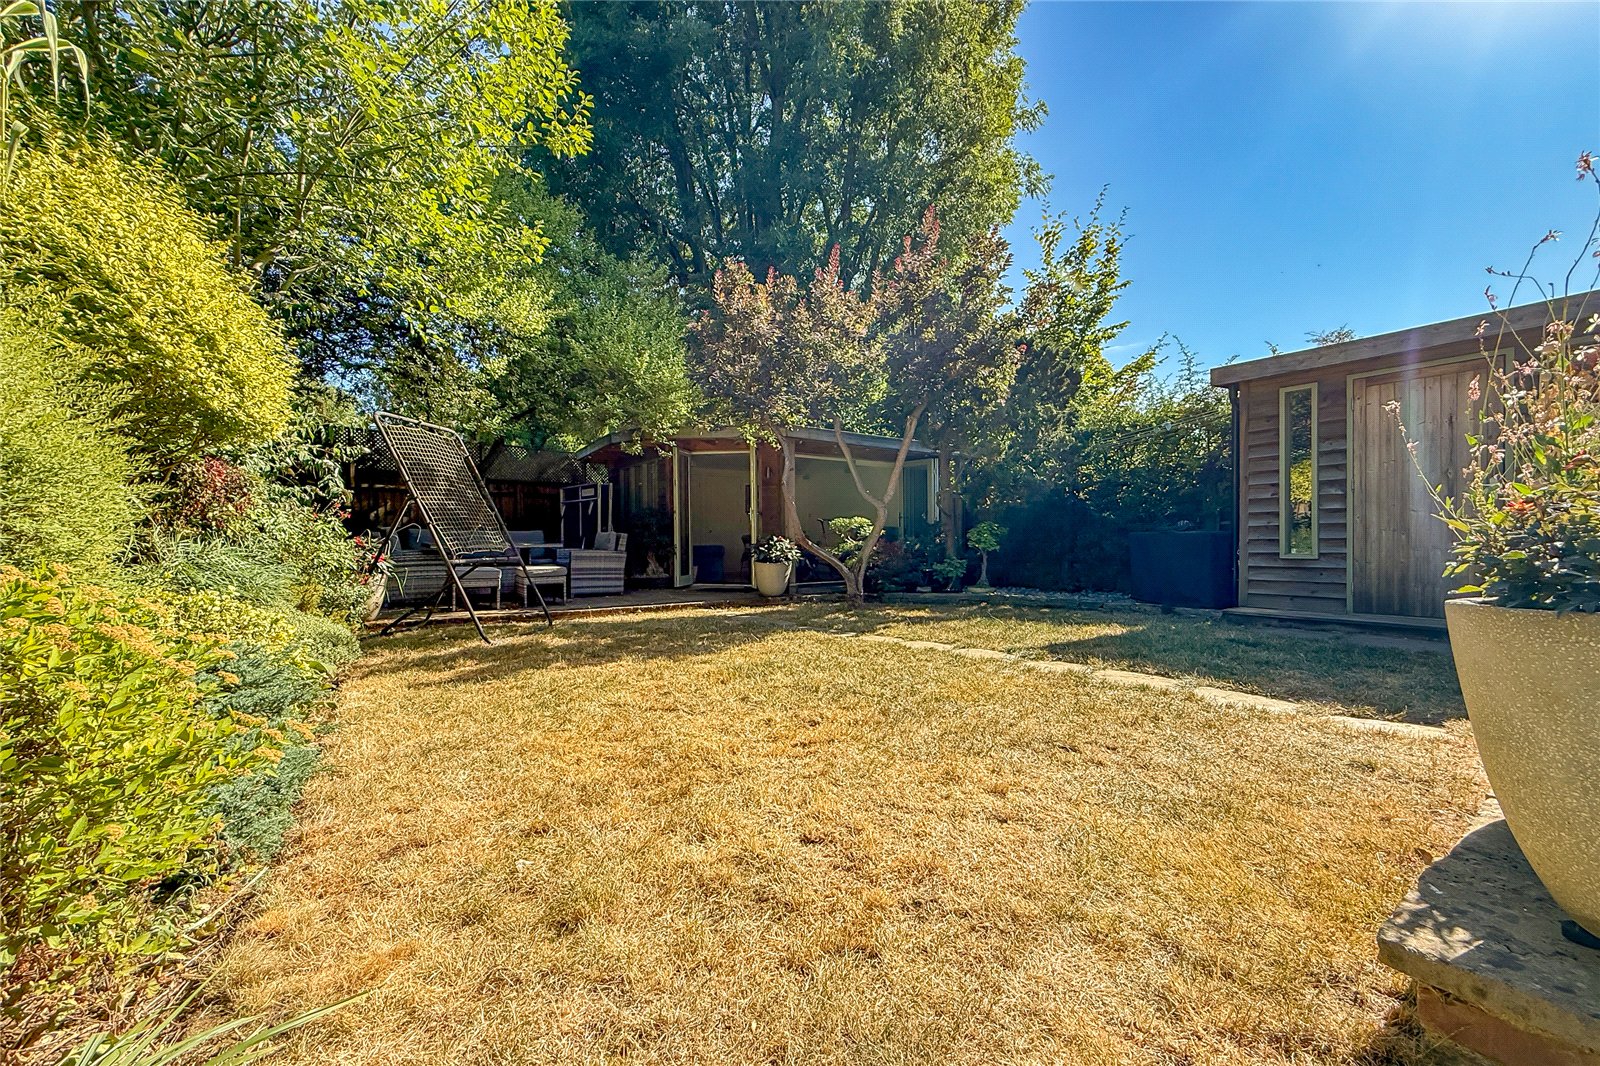
To the rear of the property is a particularly attractive south-facing garden, offering a wonderful outdoor space for enjoying the sunshine throughout the day. Predominantly laid to lawn, the garden features two separate patio areas, providing ample space for outdoor dining, entertaining and relaxing during the warmer months.
A real highlight is the impressive, fully insulated and heated garden room, offering a versatile additional space that could be used as a home office, gym, studio, hobby room or simply a peaceful retreat away from the main house. The garden room also benefits from its own WC and bi-fold doors, which can be opened during the summer months to create a seamless connection with the garden and make the most of this exceptional outdoor space.
To the front, the property benefits from a garden, a door providing access to the basement area, which runs from the front to the rear of the house and offers significant storage space with a power supply, together with a driveway providing convenient off-road parking. Directly opposite the property is Lydekker Park, offering an attractive area of open green space close to home and an ideal setting for families to enjoy the outdoors.
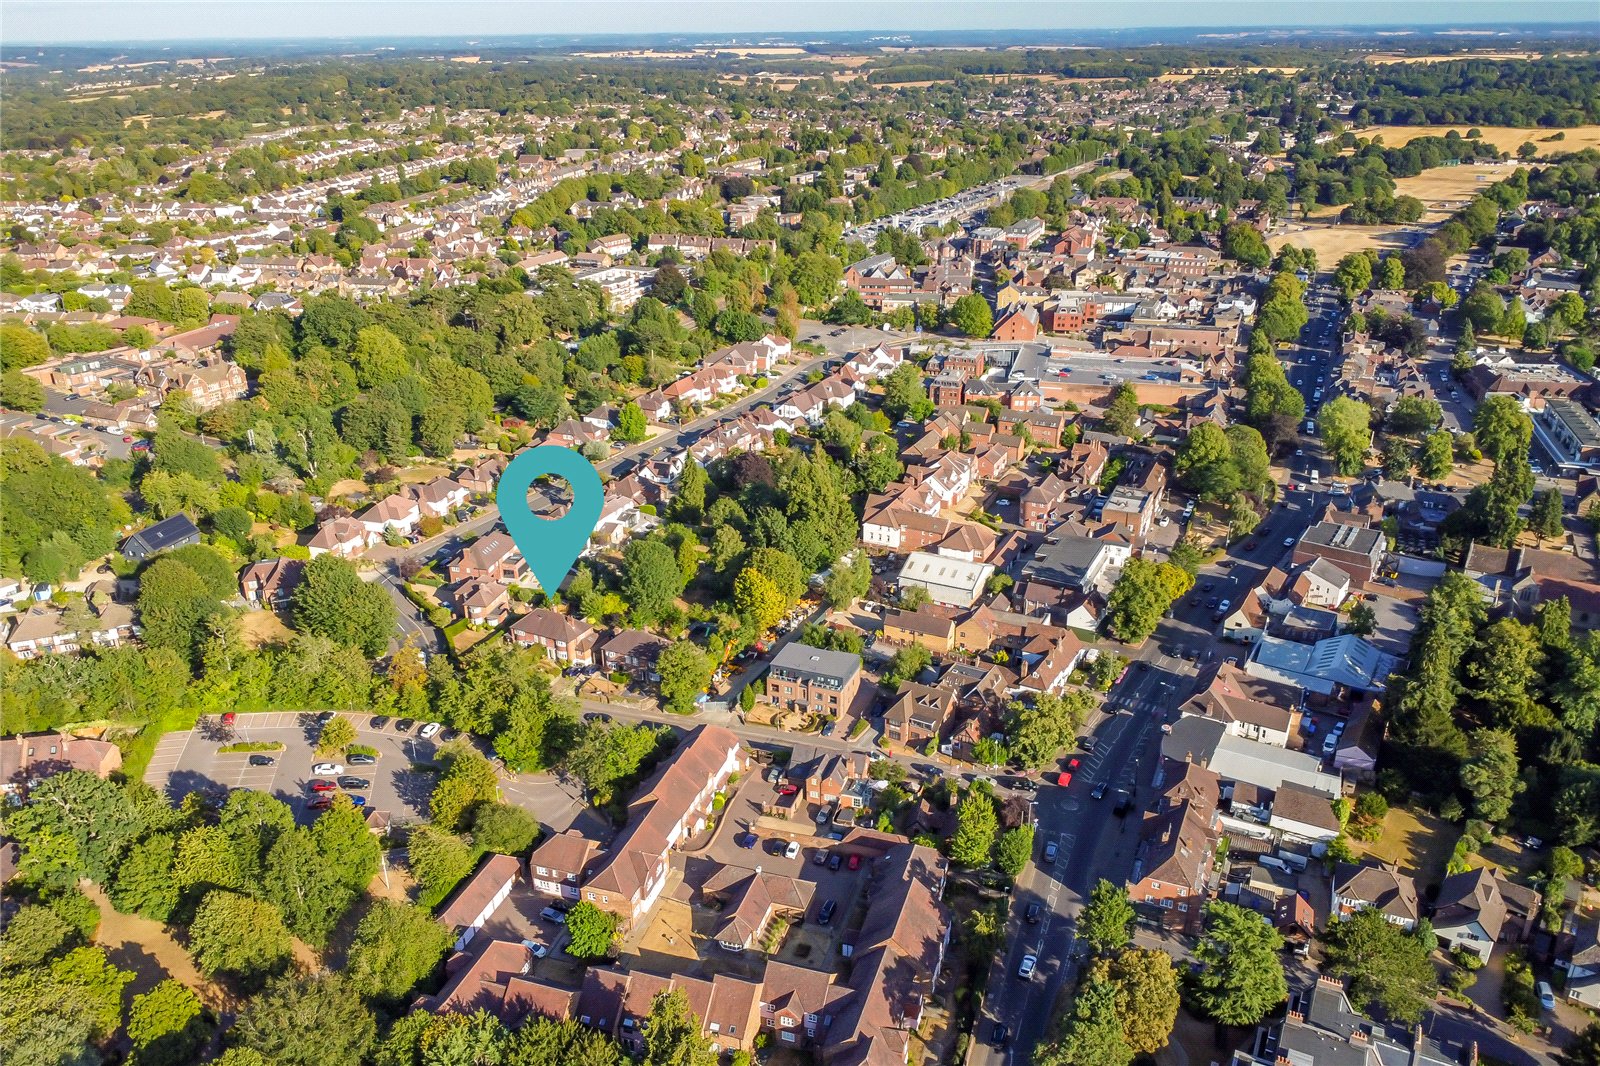
The location is particularly appealing, with Harpenden town centre just a short walk away. The town offers an excellent range of shops, cafés, restaurants and everyday amenities, while Harpenden mainline station provides convenient rail connections for commuters. The property is also well placed for access to the area's highly respected schooling, making the location especially attractive to families.
Floorplan
1
Video
Based on a sale price of £1,300,000 the total amount of stamp duty payable will be:
*
Last updated: The calculator has been updated to reflect changes in stamp duty following the Autumn Budget on 30th October 2024 for April 1st 2025 onwards.