Beyond an elegant CARRIAGE DRIVEWAY, this distinguished DETACHED FOUR DOUBLE BEDROOM family residence occupies a prestigious position on an exclusive PRIVATE RESIDENTIAL ROAD of Blackmore Way and is set within approximately 0.38 acres of beautifully established grounds. Extending to over 2,840 sq....
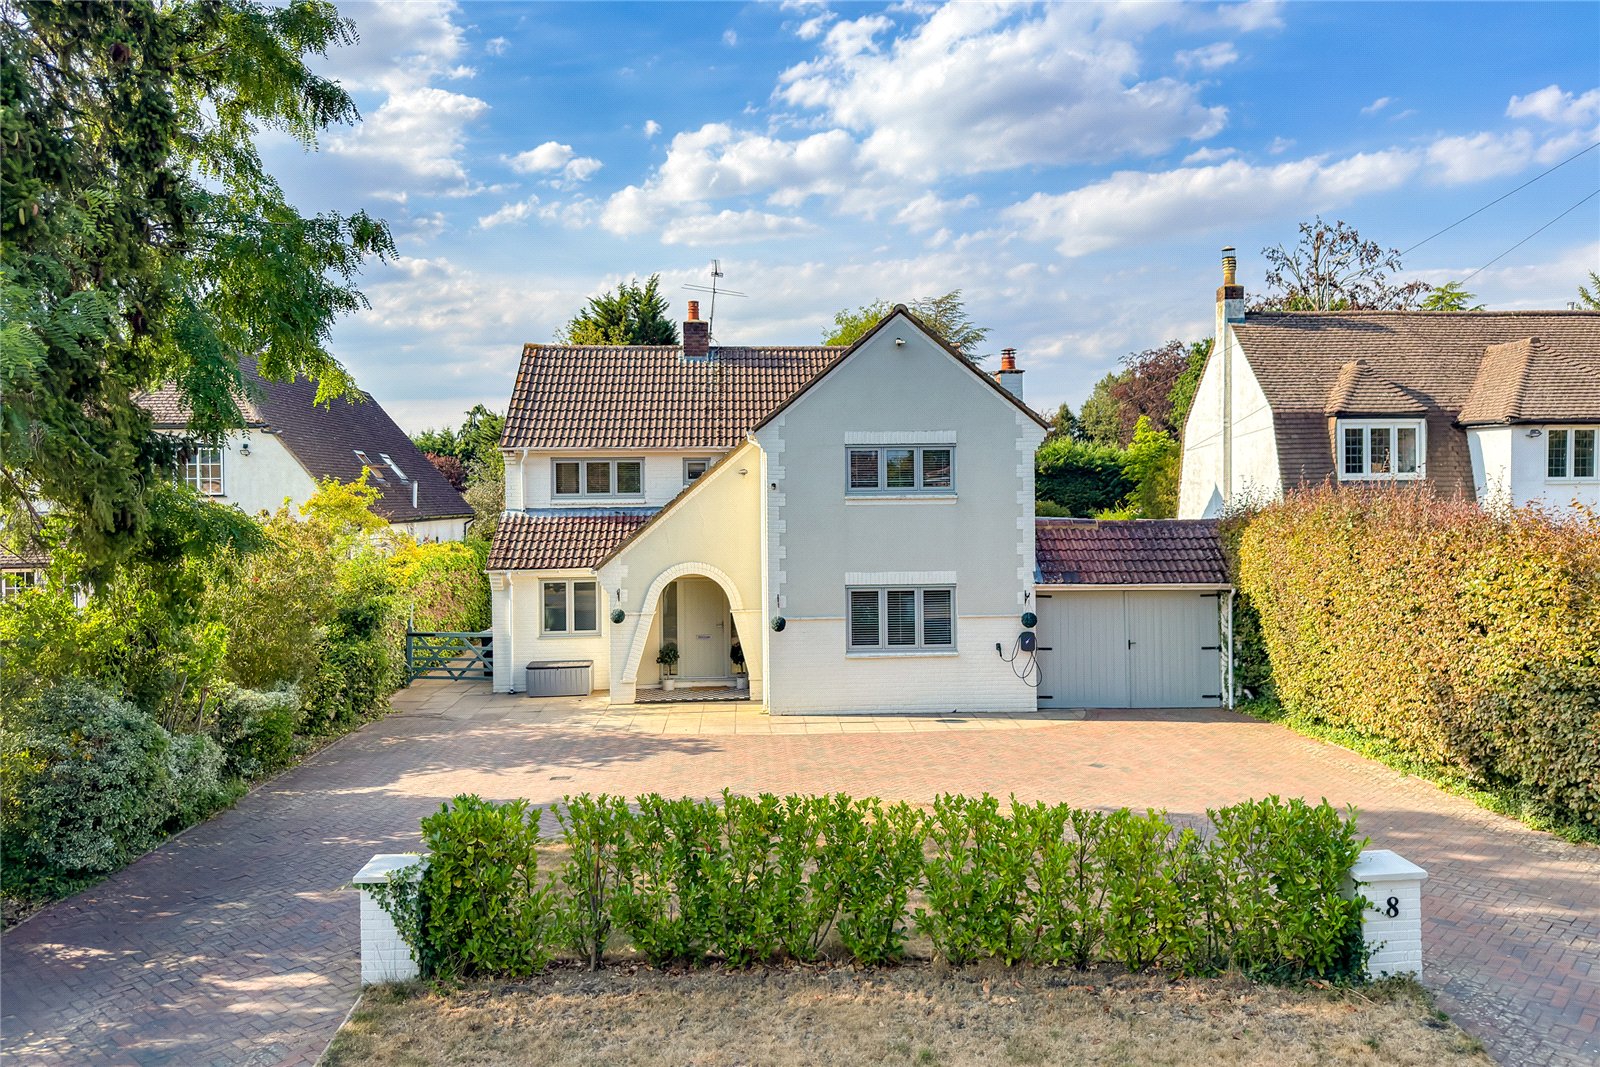
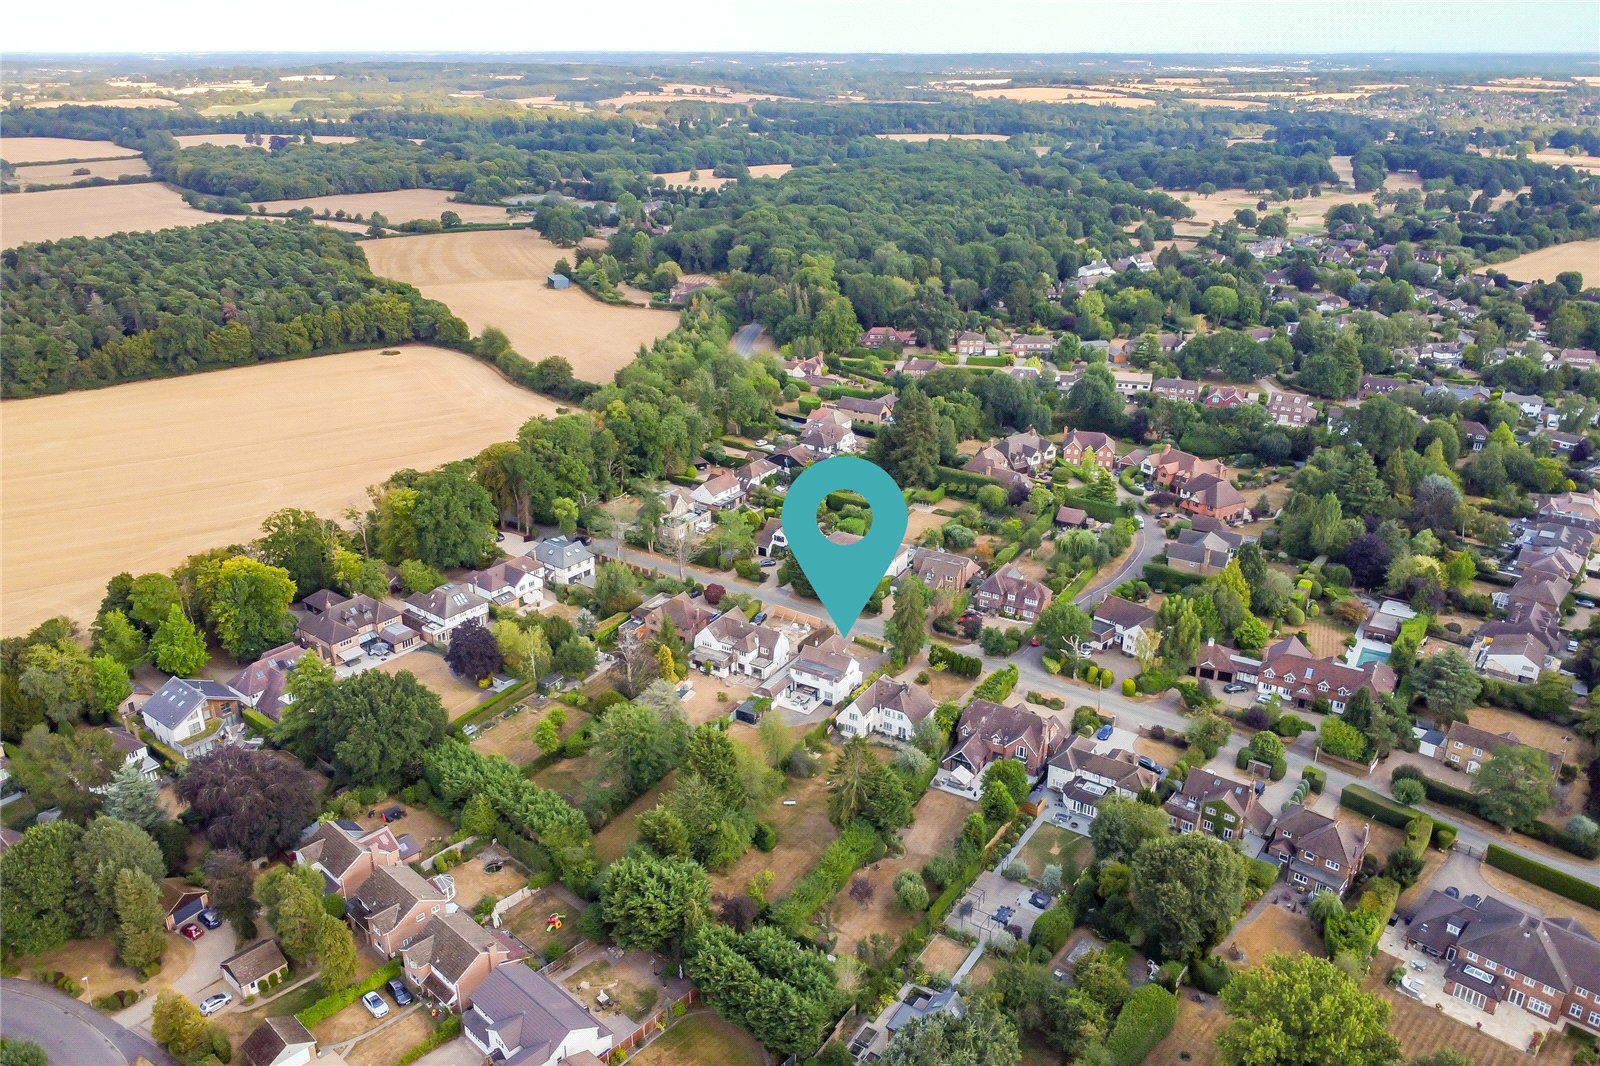
Beyond an elegant CARRIAGE DRIVEWAY, this distinguished DETACHED FOUR DOUBLE BEDROOM family residence occupies a prestigious position on an exclusive PRIVATE RESIDENTIAL ROAD of Blackmore Way and is set within approximately 0.38 acres of beautifully established grounds. Extending to over 2,840 sq. ft. of versatile living space, the property offers FIVE GENEROUS RECEPTION ROOMS, thoughtfully designed to accommodate modern family life while providing exceptional space for entertaining.
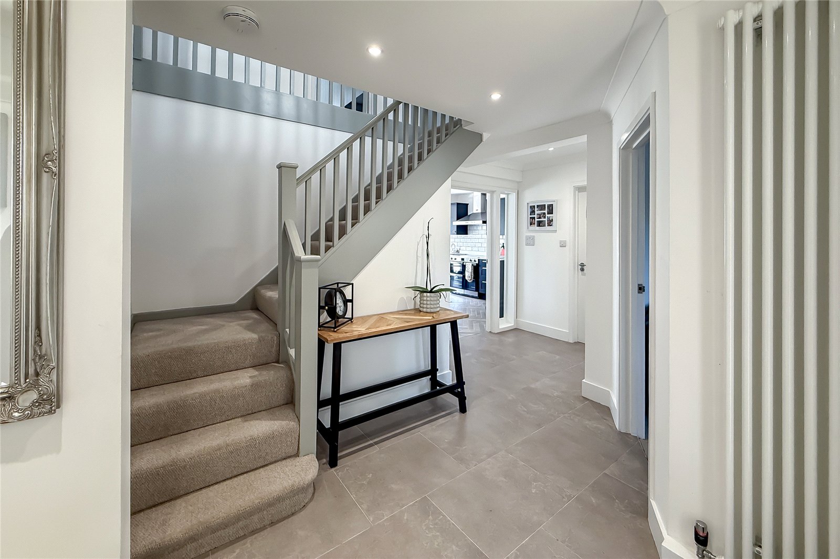
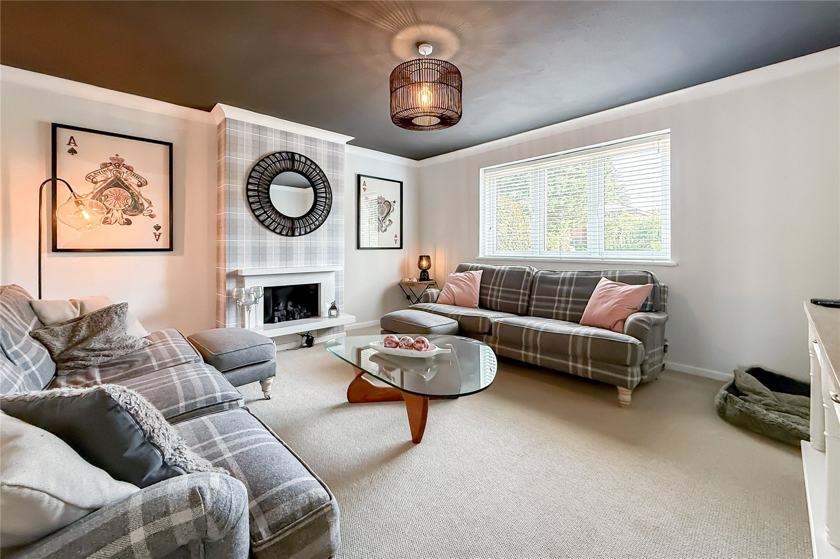
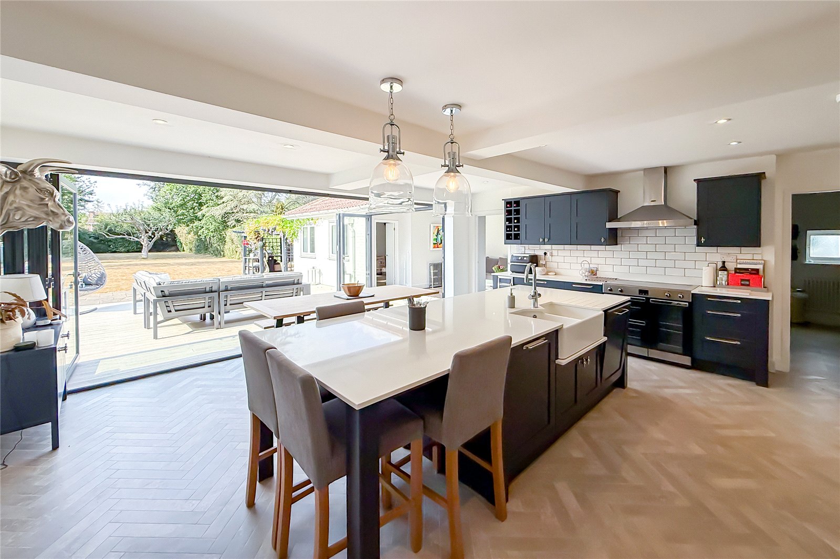
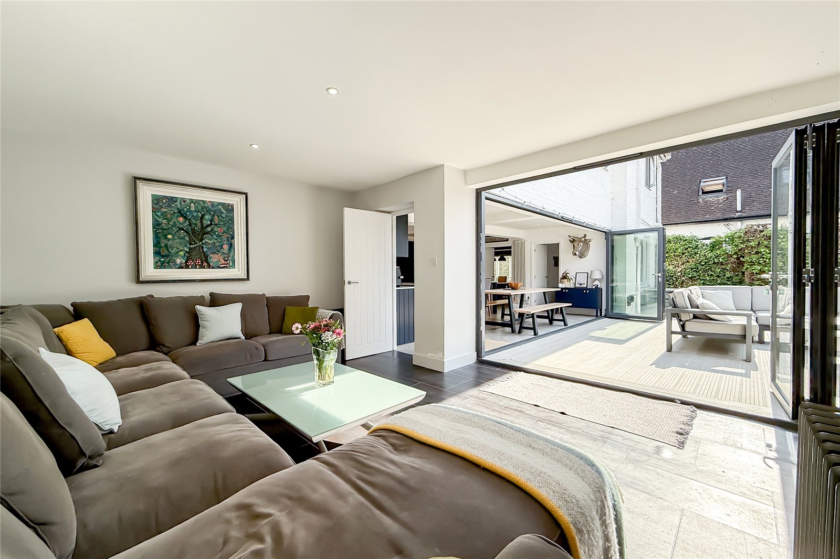
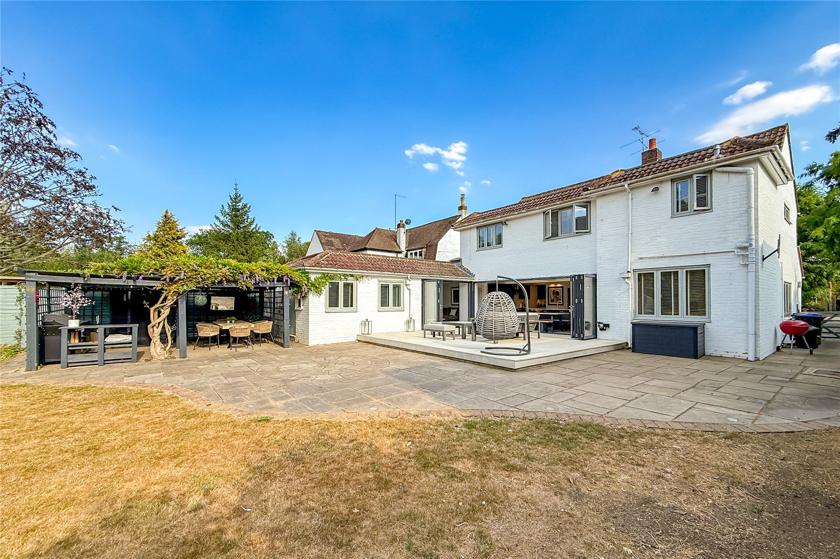
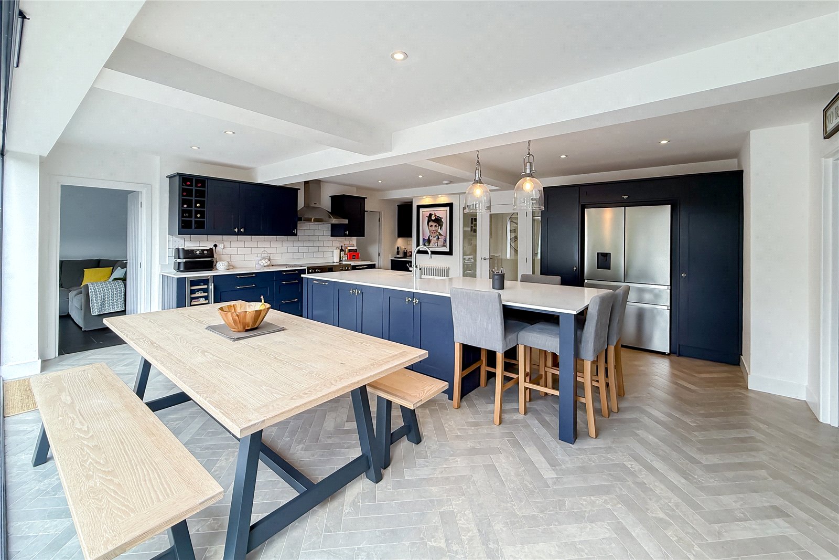
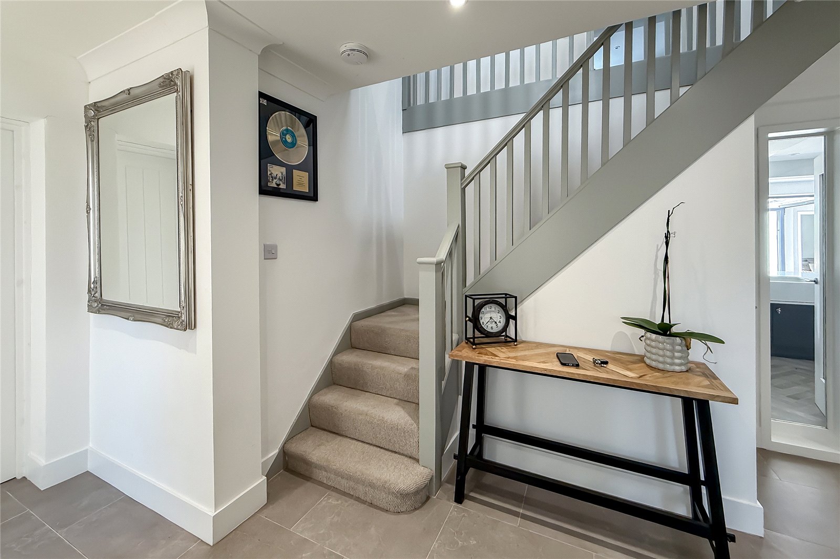
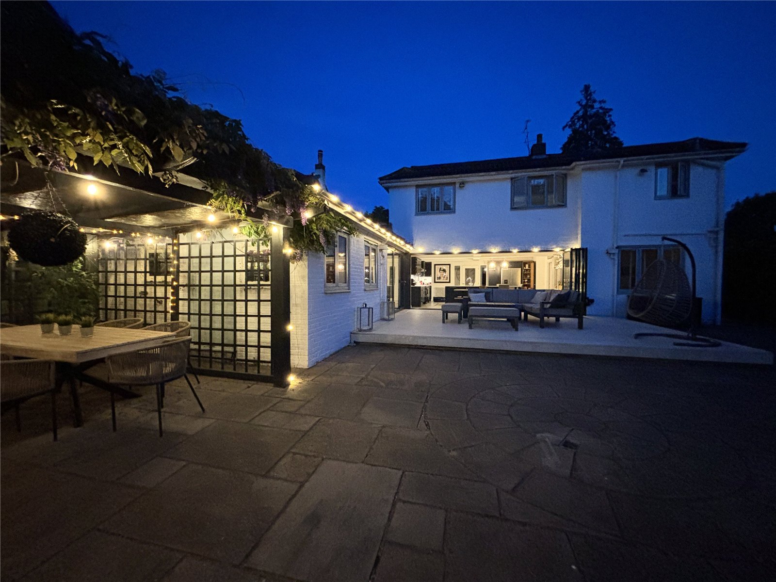
A welcoming entrance hall sets the tone for the accommodation beyond, where generous proportions and an abundance of natural light create an immediate sense of space. The formal living room provides a refined retreat, while the spectacular open-plan kitchen, dining and family space forms the true heart of the home. Thoughtfully designed for both everyday living and larger gatherings, this exceptional room is complemented by expansive bi-fold doors that frame views across the garden and open seamlessly onto the terrace, blurring the boundary between inside and out.
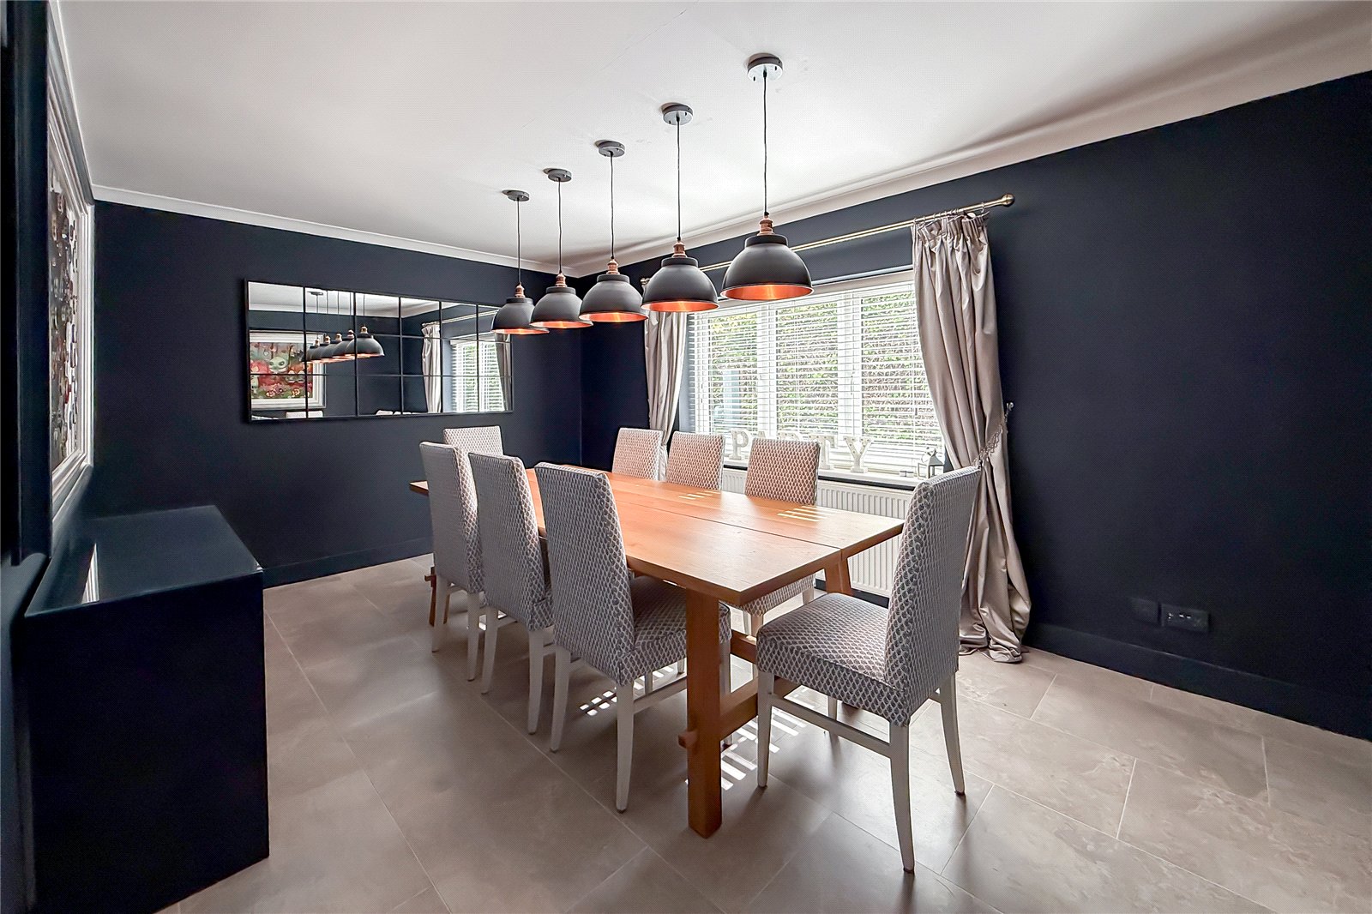
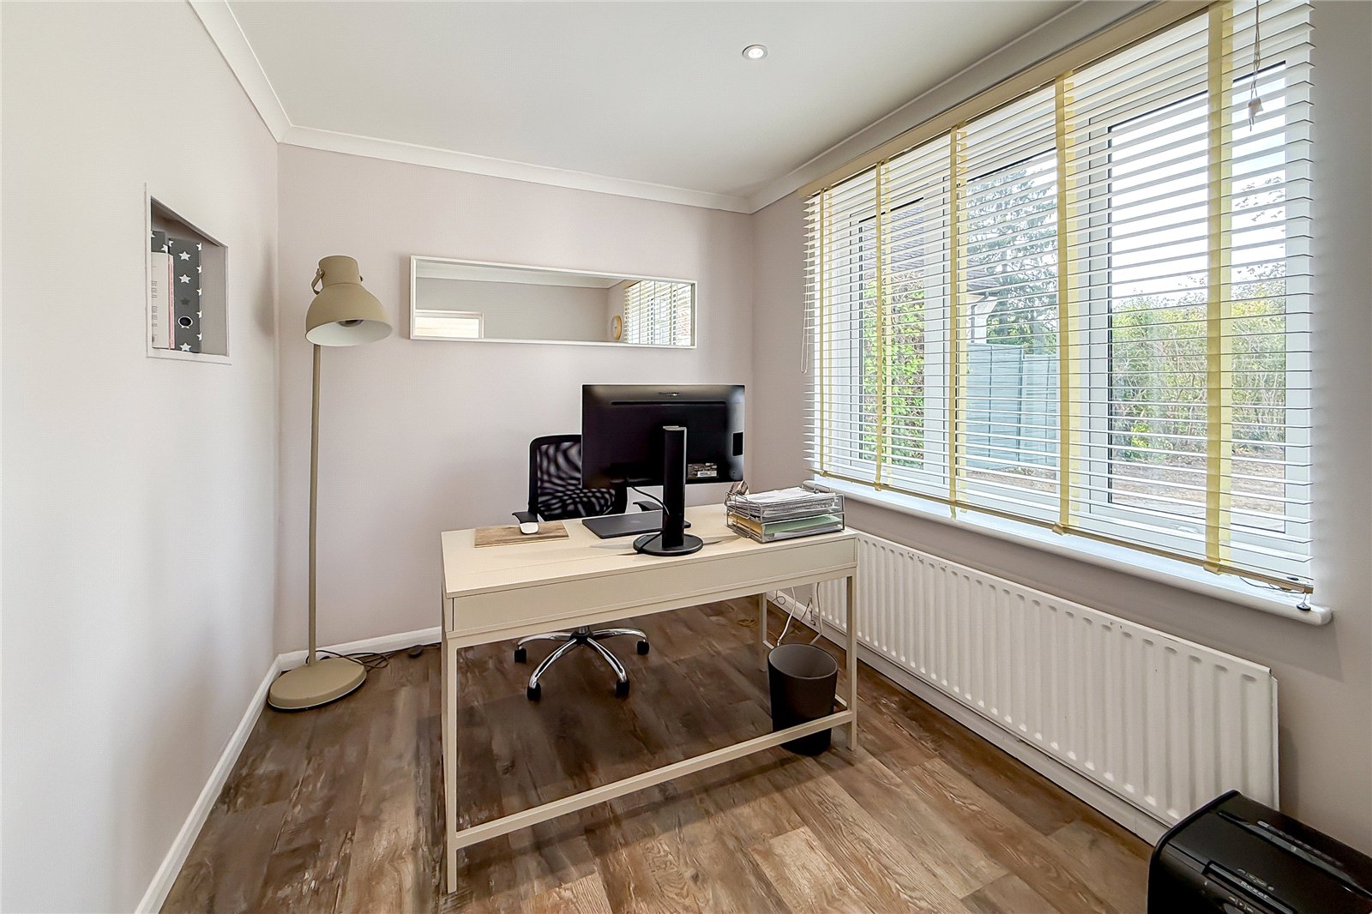
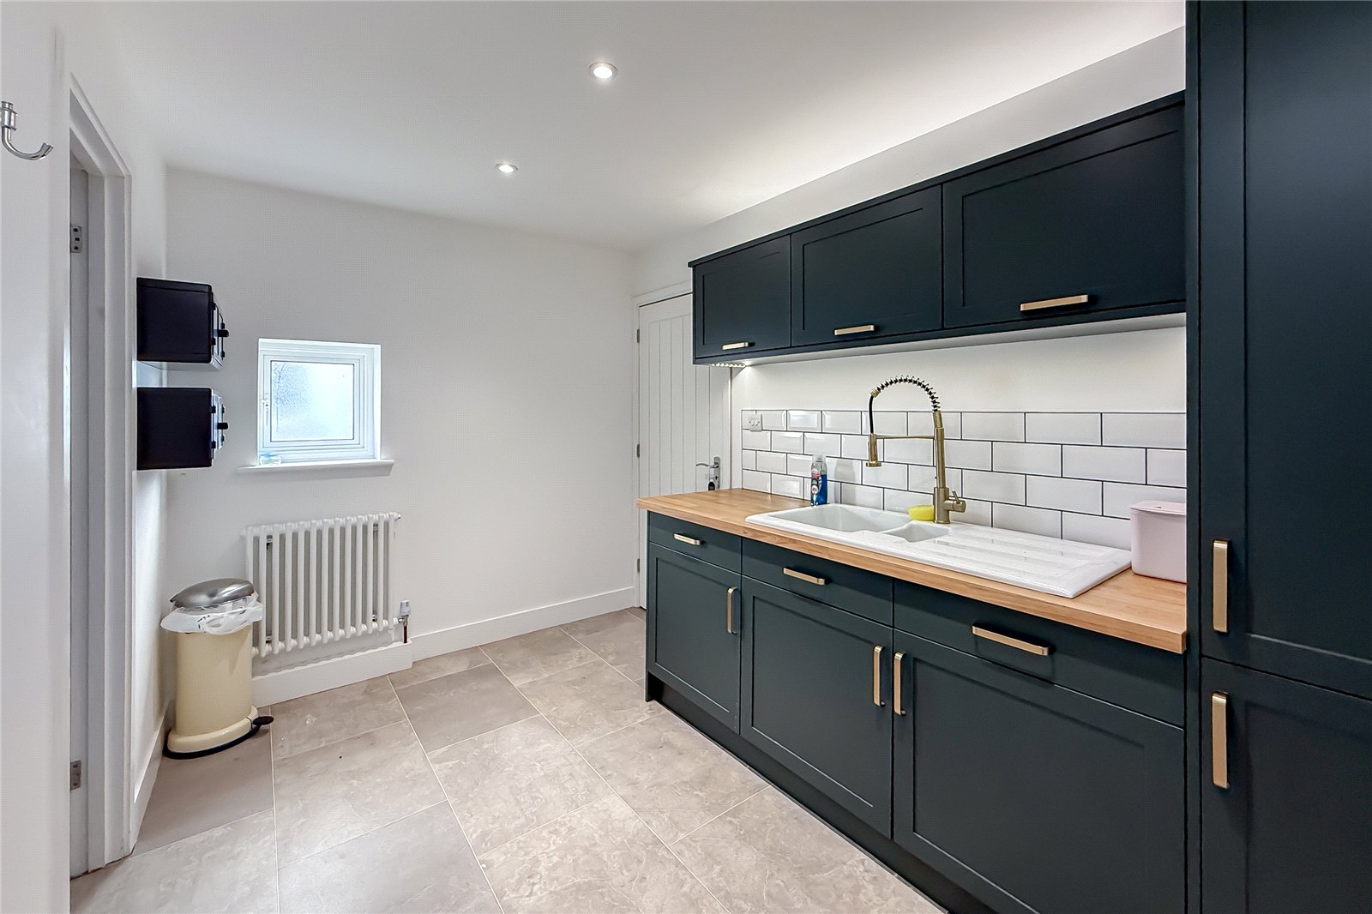
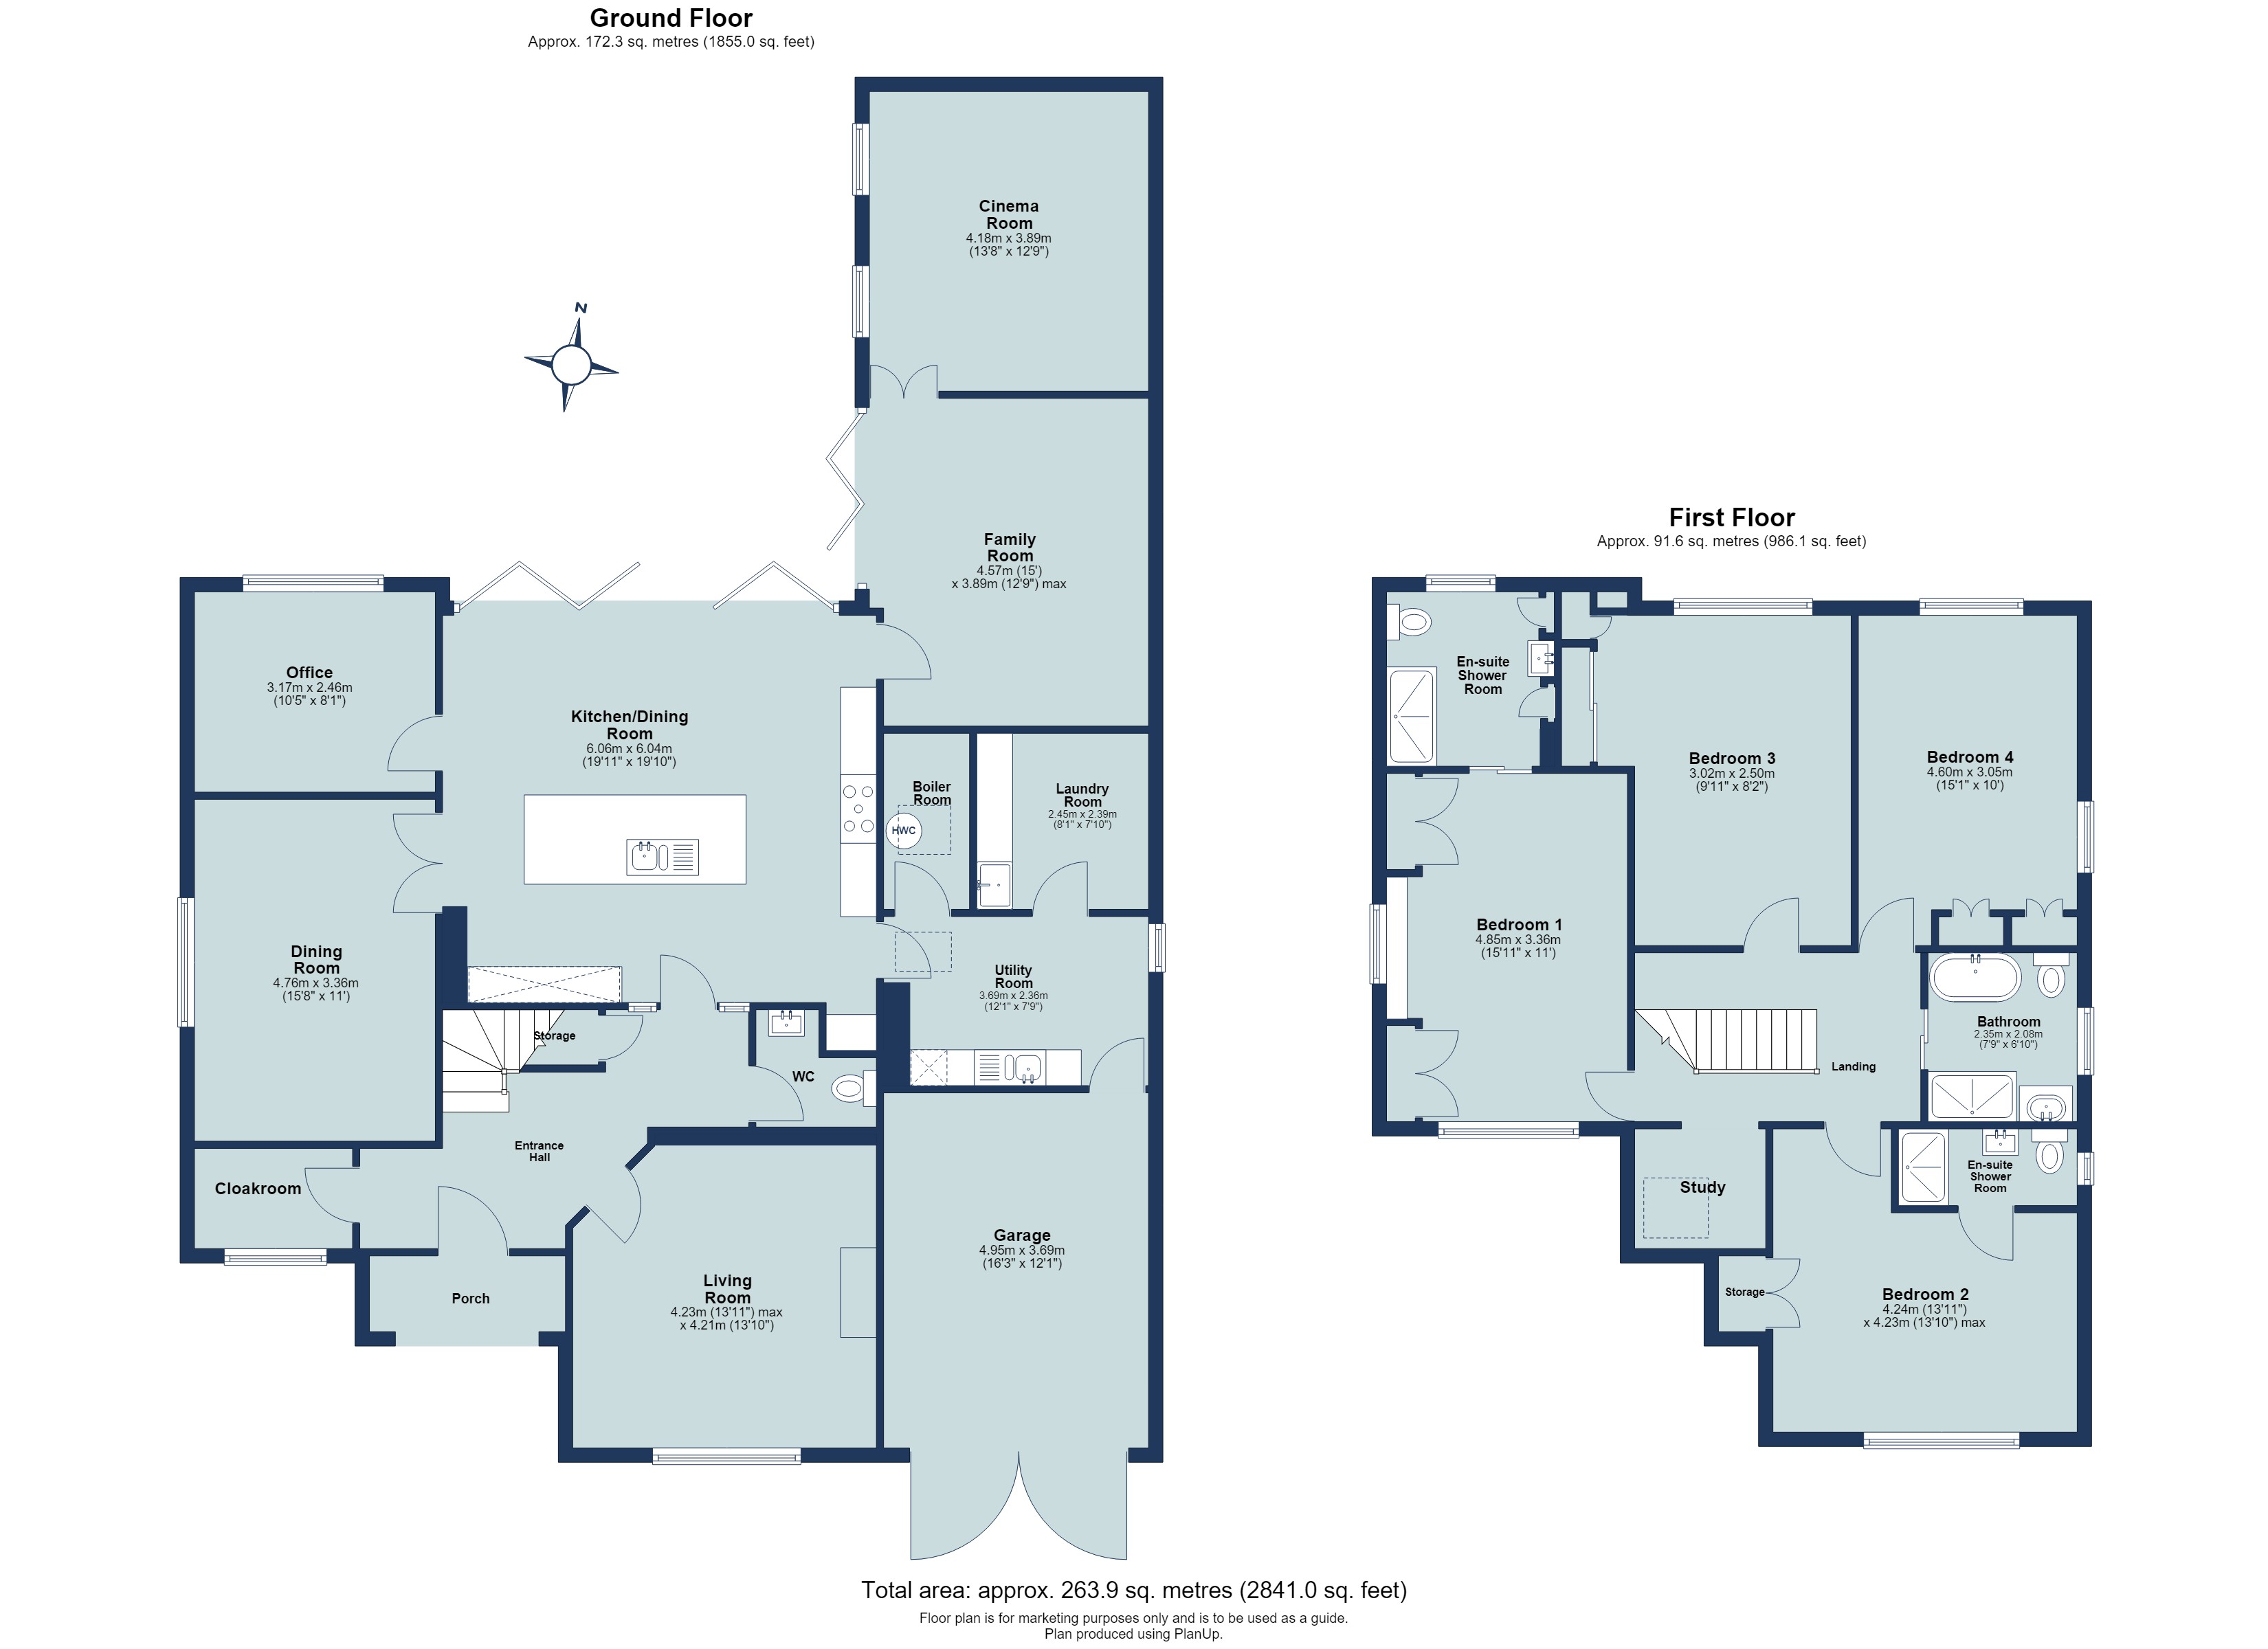
The kitchen is further enhanced by a separate dining room, ideal for more formal occasions, and a peaceful home office overlooking the gardens, creating the perfect environment for remote working. Practicality has been carefully considered, with a utility room providing access to the garage, as well as to a separate laundry room with a butler sink and a boiler room. A family room and dedicated cinema room offer superb flexibility, whether for relaxed evenings, children's play or entertaining guests.
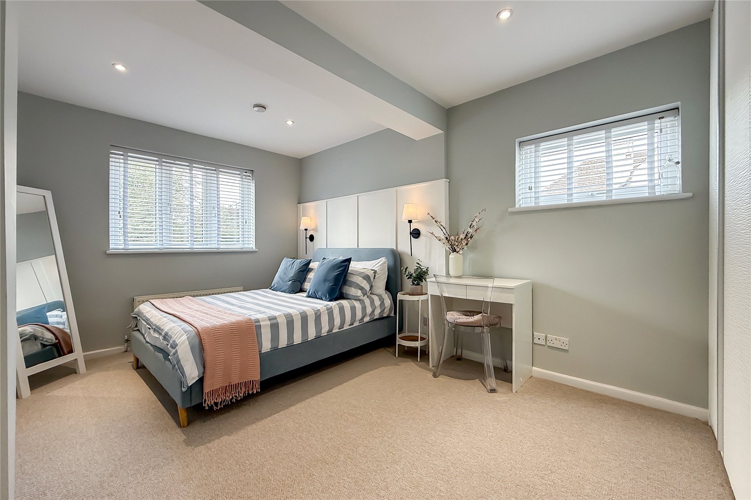
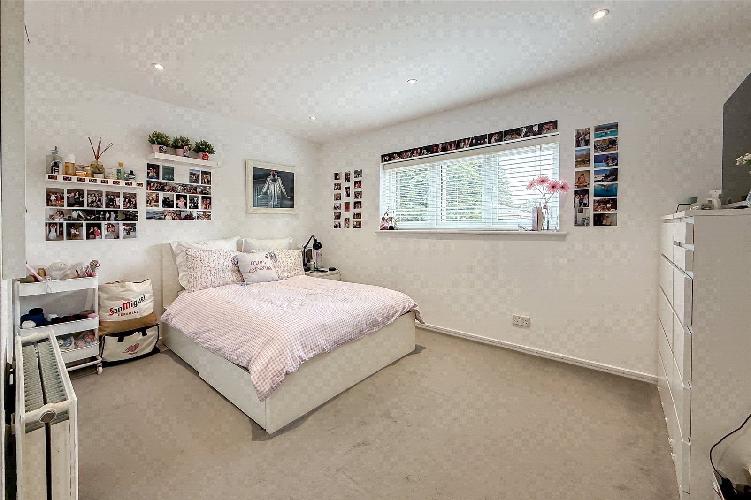
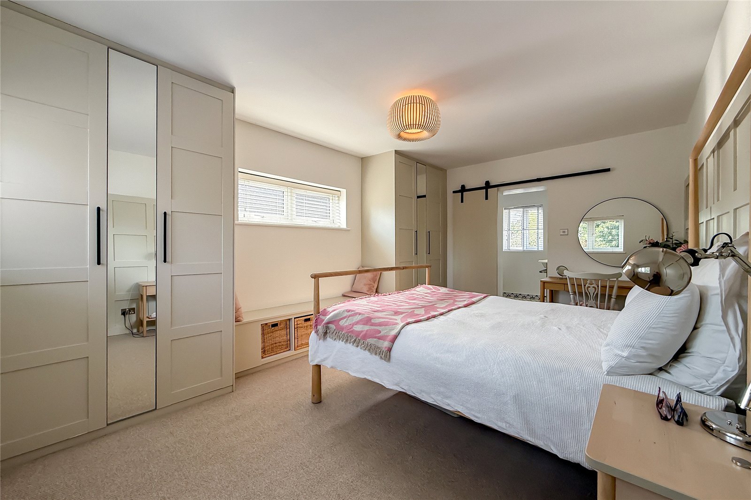
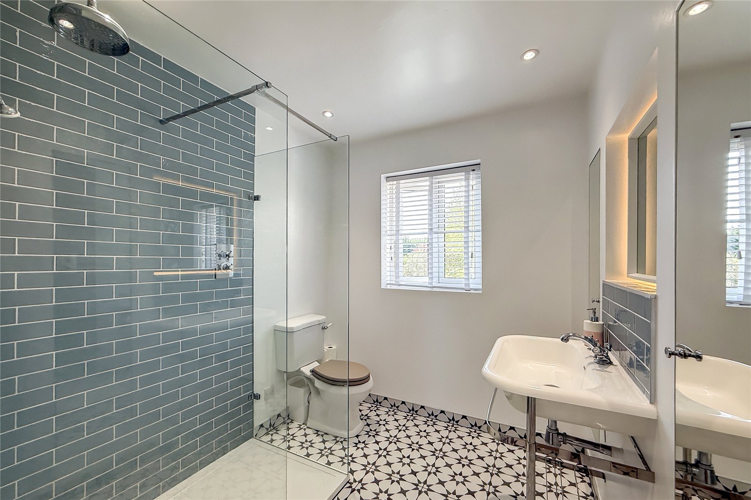
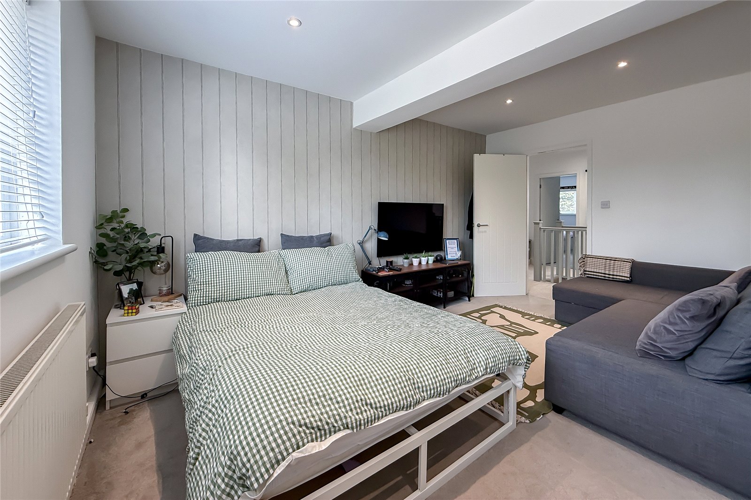
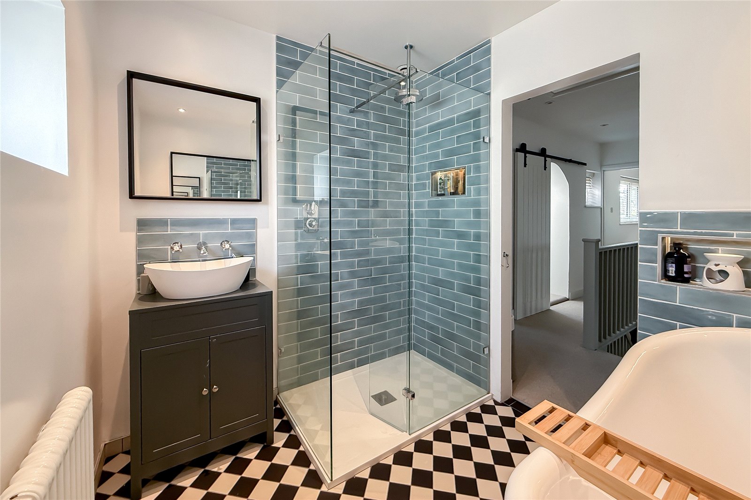
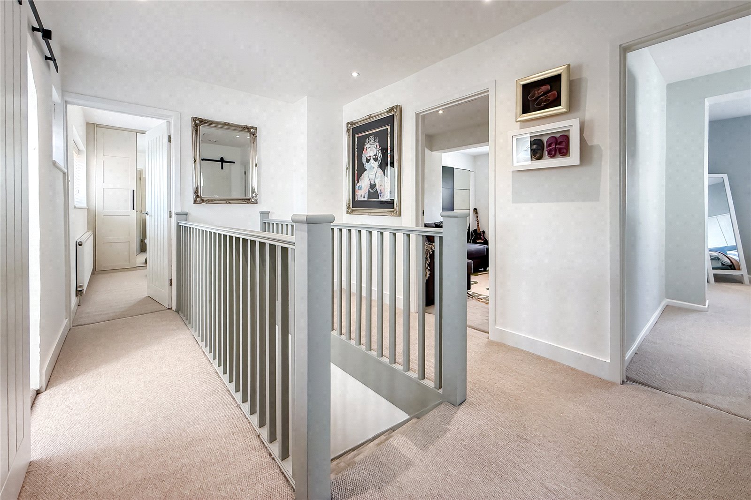
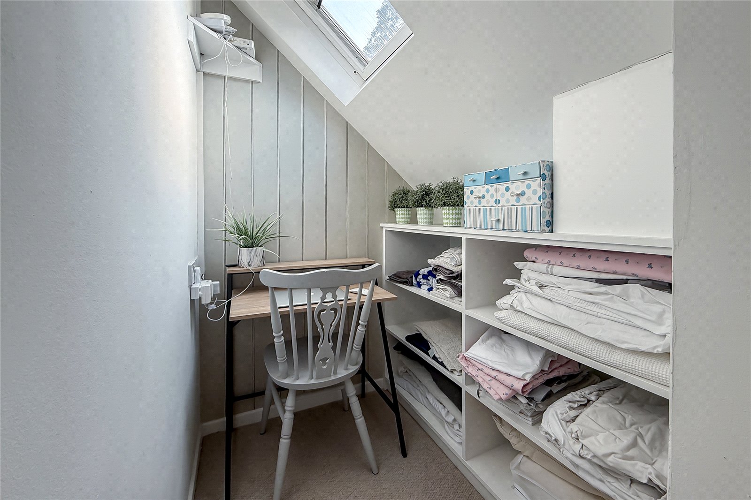
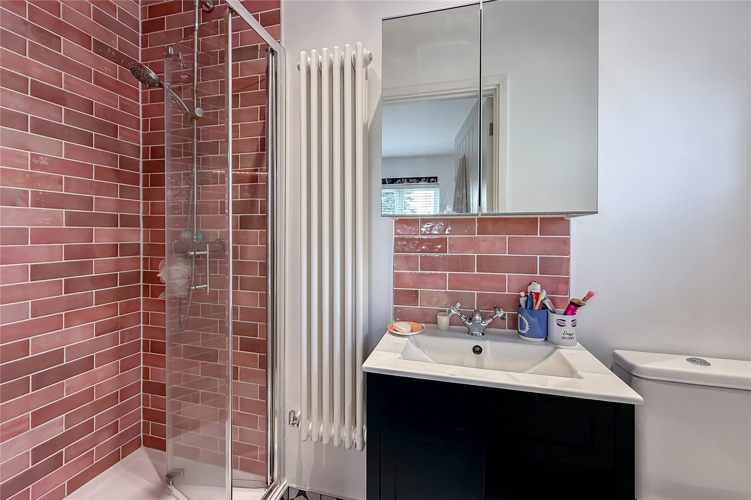
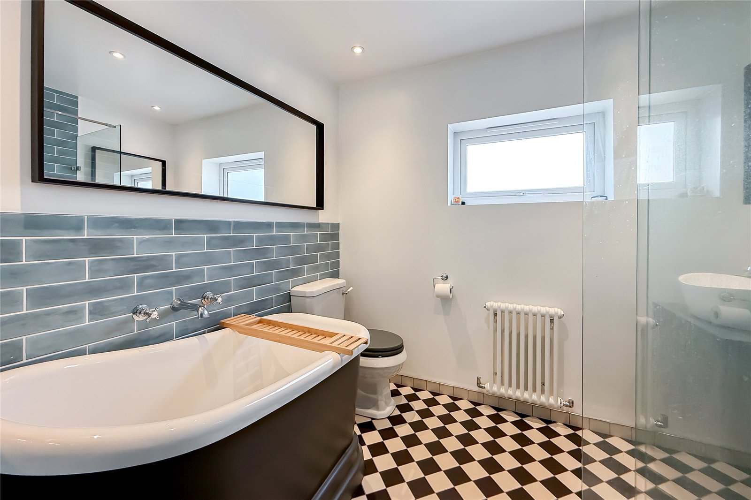
The first floor continues the home's impressive sense of space. Four well-proportioned bedrooms all benefit from excellent storage, with the principal suite enjoying a luxurious en-suite shower room. A second bedroom also benefits from its own en-suite, while the remaining bedrooms are served by a beautifully appointed family bathroom. A separate study provides additional versatility and could equally serve as a nursery, reading room or hobby space.
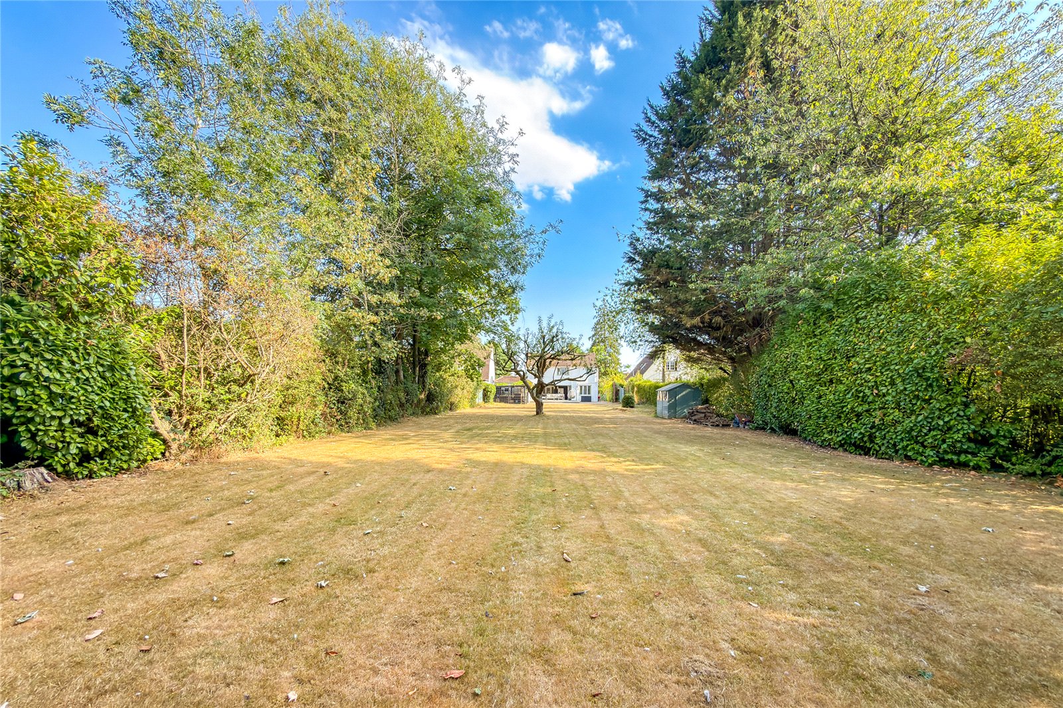
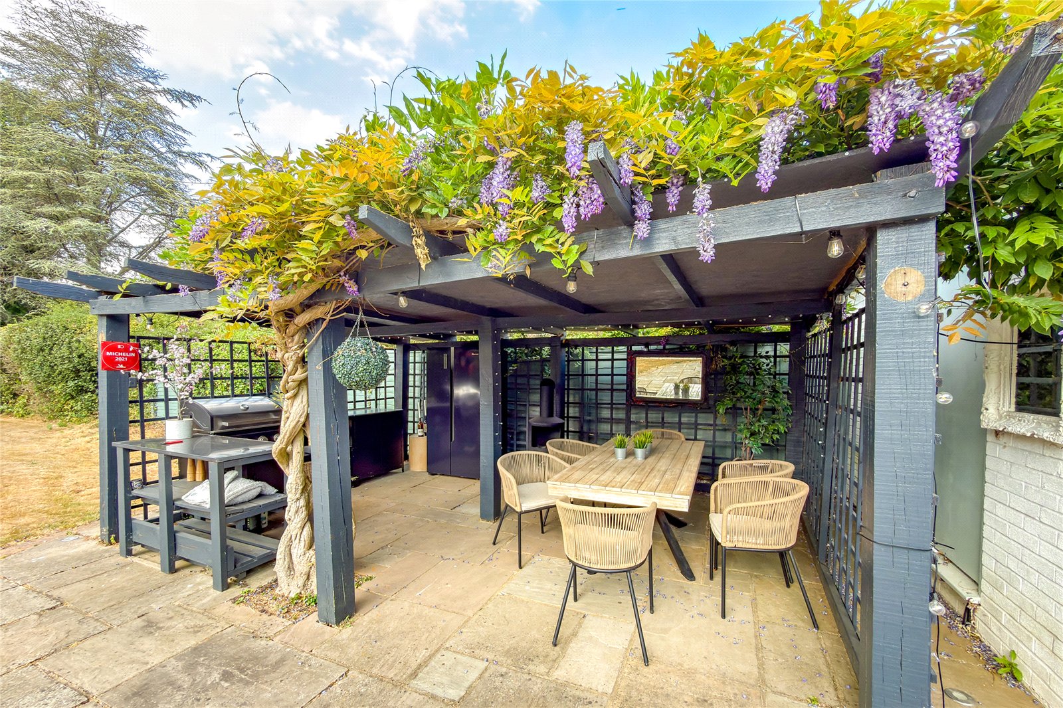
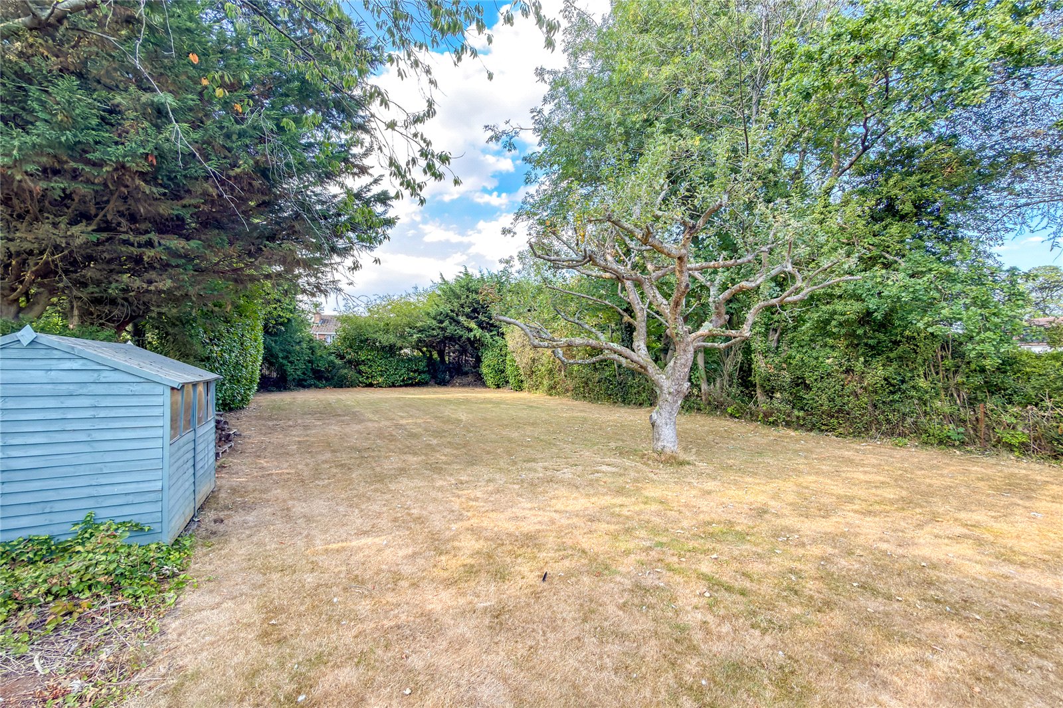
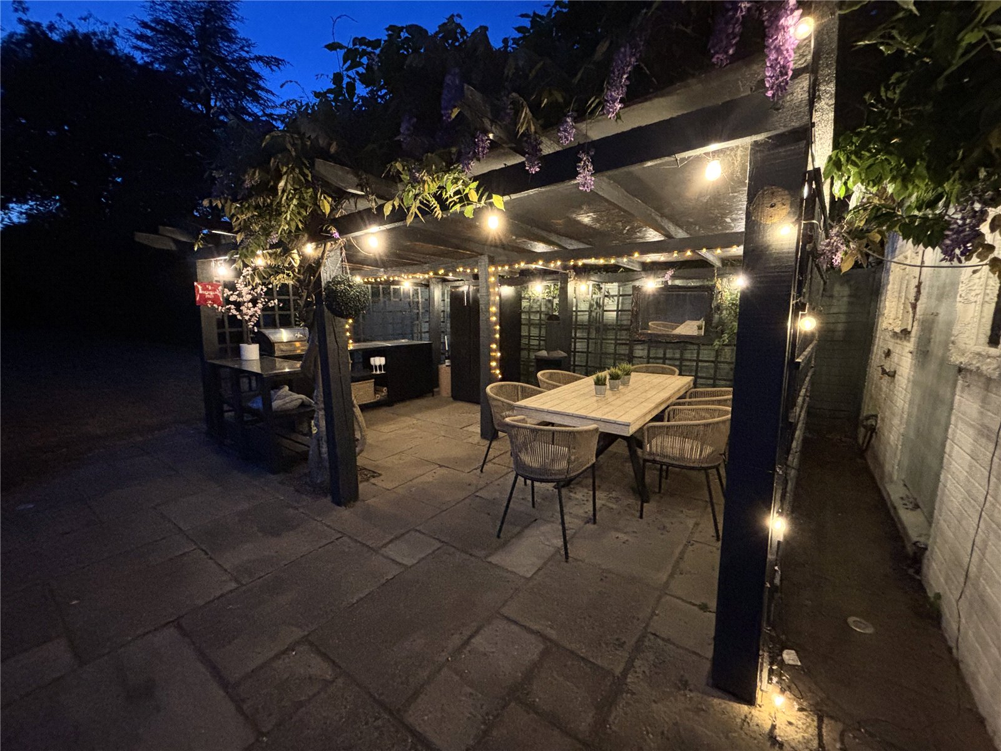
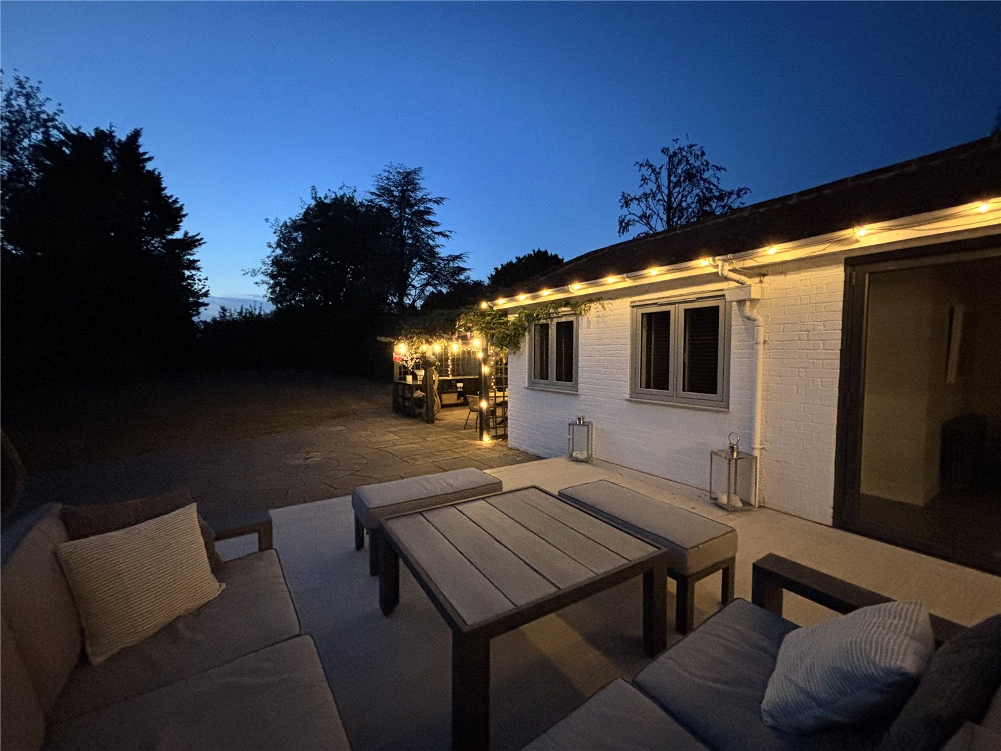
Outside, the mature rear gardens provide an exceptional setting for family life throughout the seasons. A generous terrace offers the perfect space for al fresco dining, while a fully equipped outside kitchen, complete with a fridge freezer and ample storage cupboards, is ideal for entertaining. Mature shrubs and established trees create a wonderful sense of privacy, enhancing the peaceful and secluded atmosphere.
The expansive lawn provides ample room for children to play and for outdoor entertaining on a grand scale.
To the front, the sweeping carriage driveway creates an impressive approach while providing extensive off-road parking, complemented by an integral garage and a dedicated electric vehicle charging point.
Blackmore Way is one of the area's most desirable residential addresses, conveniently positioned just off Kimpton Road. The location offers an excellent balance of peaceful family living and everyday convenience, with highly regarded schools, local amenities and excellent transport connections all within easy reach, while the surrounding Hertfordshire countryside provides an abundance of scenic walks and open green spaces.
Floorplan
1
Based on a sale price of £1,795,000 the total amount of stamp duty payable will be:
*
Last updated: The calculator has been updated to reflect changes in stamp duty following the Autumn Budget on 30th October 2024 for April 1st 2025 onwards.