3 bed terraced house for sale in Radlett Road, Colney Street, St. Albans, Hertfordshire, AL2 See map
Asking Price £525,000
3
1
1
Pet friendly
1,073 sq ft
Key features
No Upper Chain
Terraced Cottage
Three Bedrooms
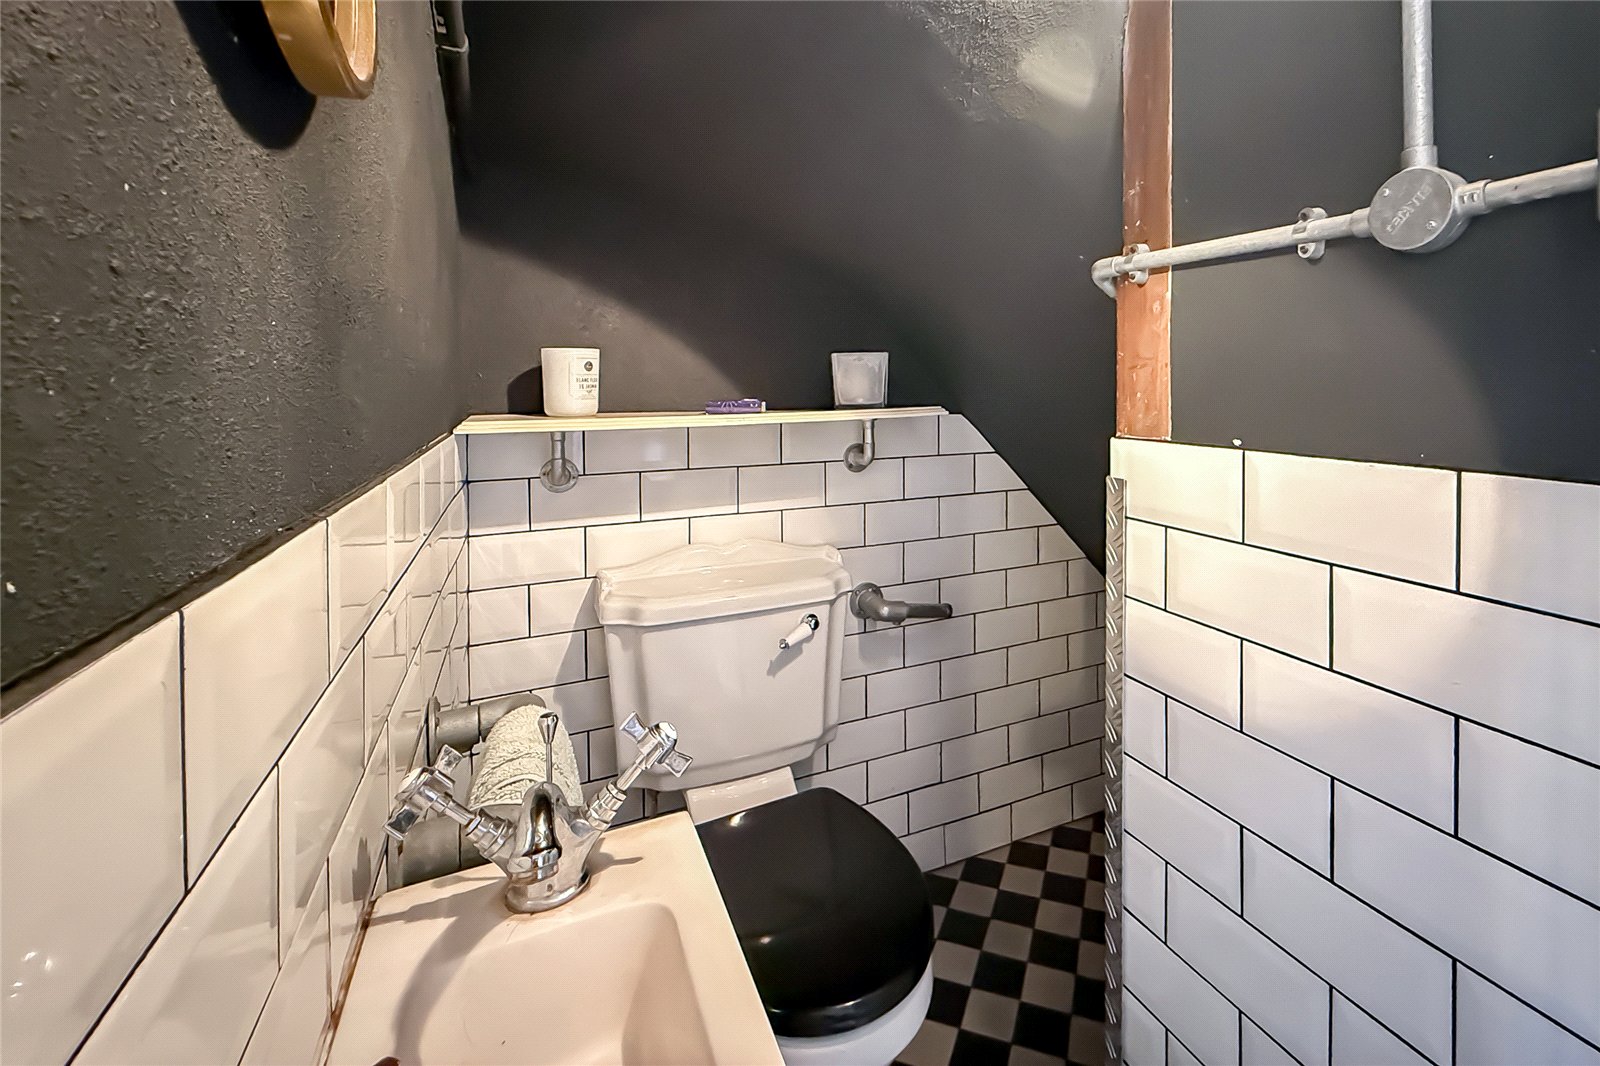
Family Bathroom & Downstairs WC
Large Living / Dining Room
Separate Kitchen & Utility Room
Beautiful Garden With Garden Room
Close To Radlett
NO UPPER CHAIN
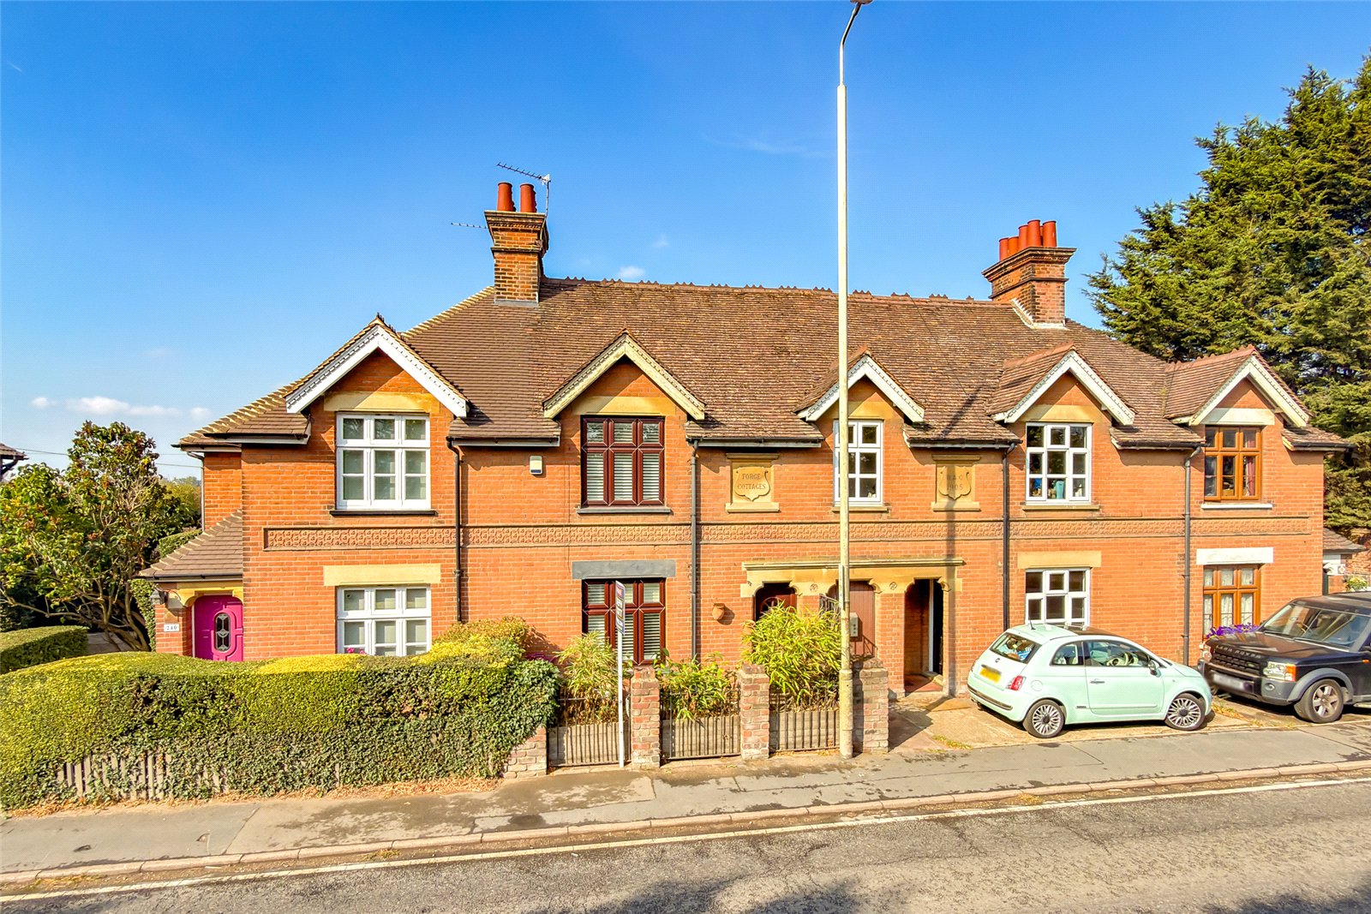
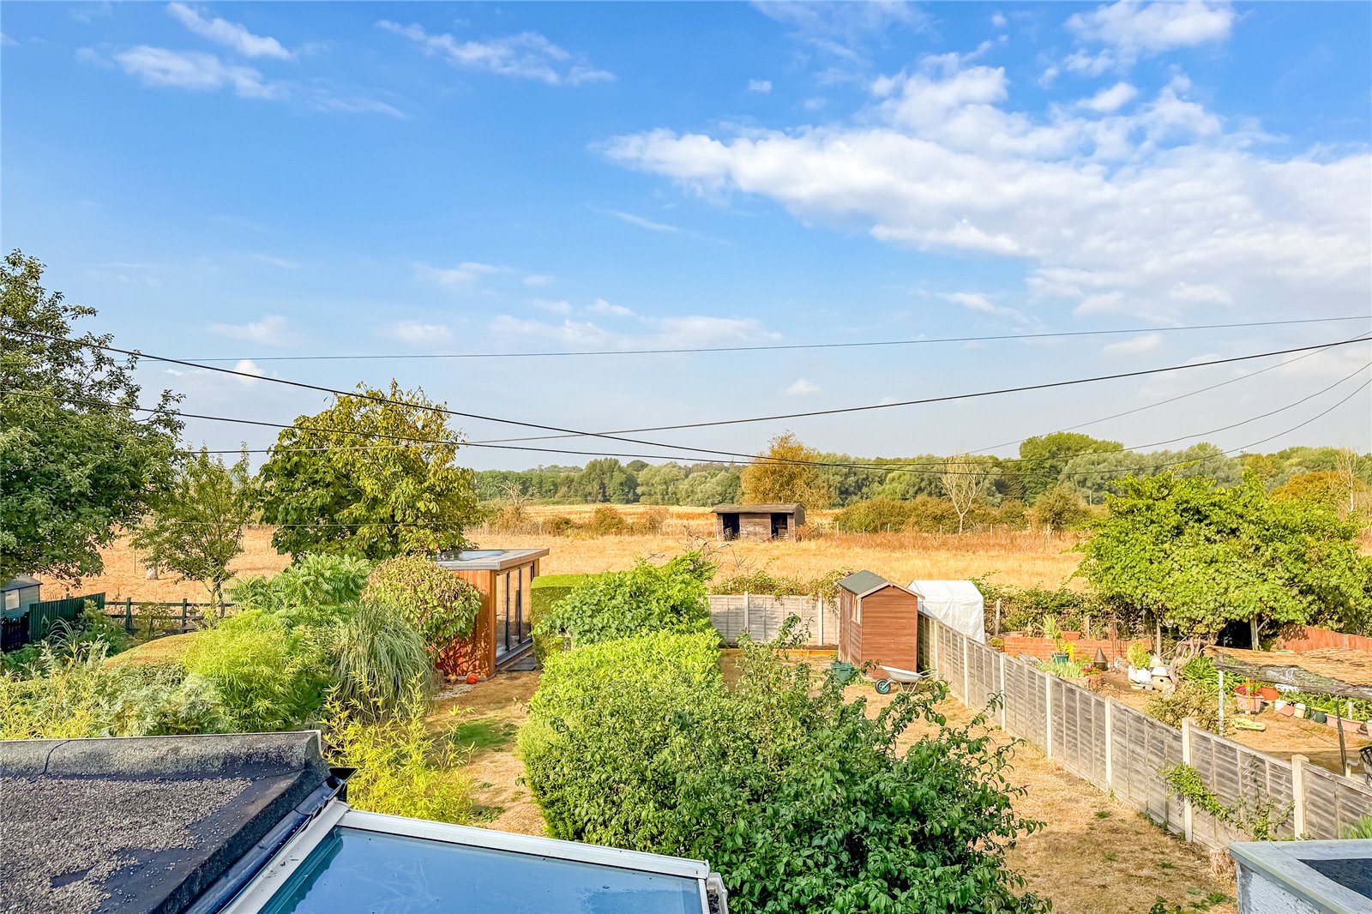
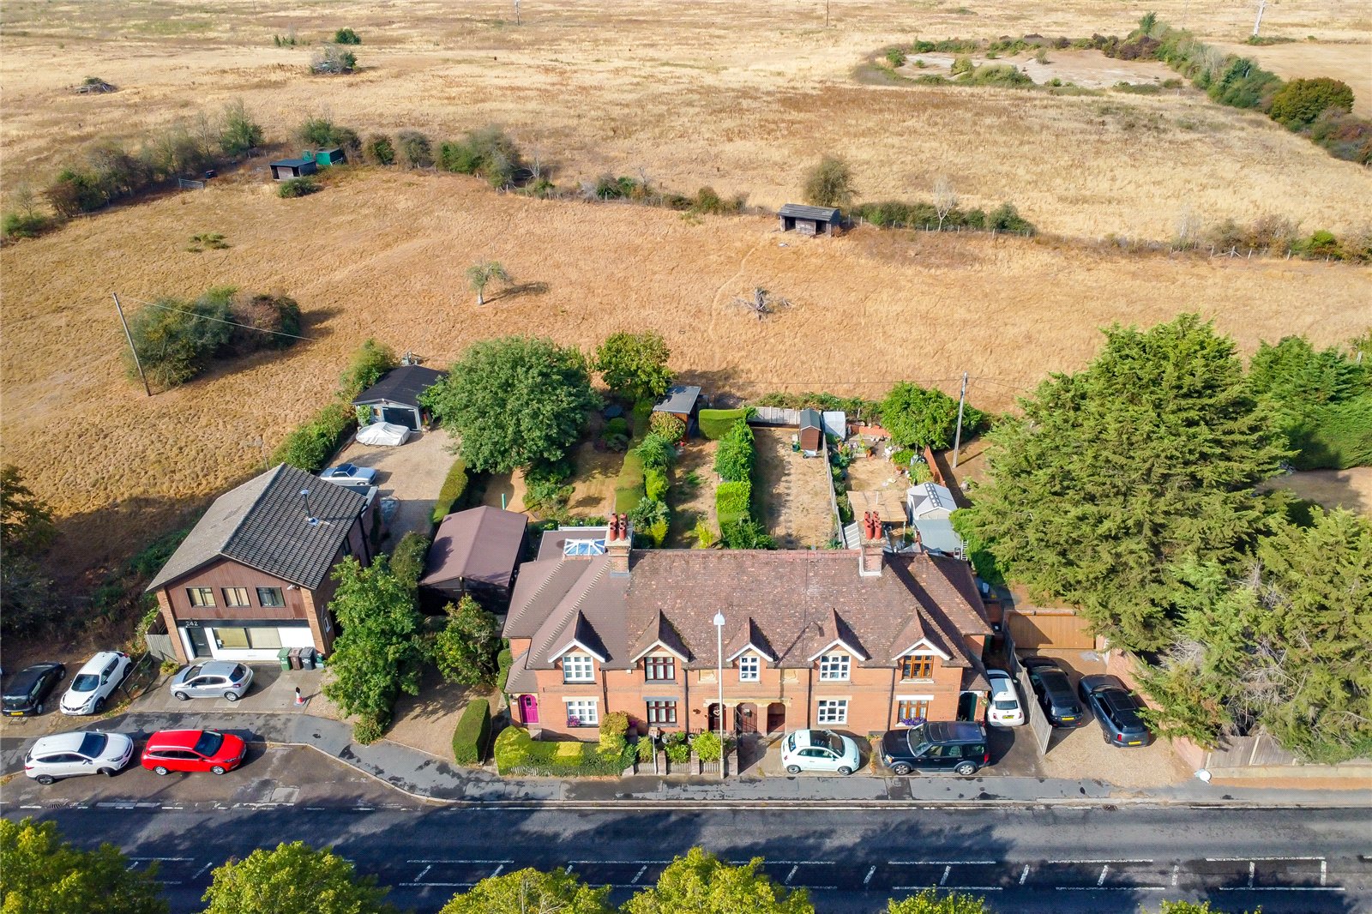
Located on Radlett Road in Colney Street, St Albans, is this well-presented THREE BEDROOM family home, which enjoys fantastic far-reaching views across the open countryside to the rear.
The property briefly comprises a bespoke kitchen/breakfast room to the front,...
NO UPPER CHAIN
Located on Radlett Road in Colney Street, St Albans, is this well-presented THREE BEDROOM family home, which enjoys fantastic far-reaching views across the open countryside to the rear.
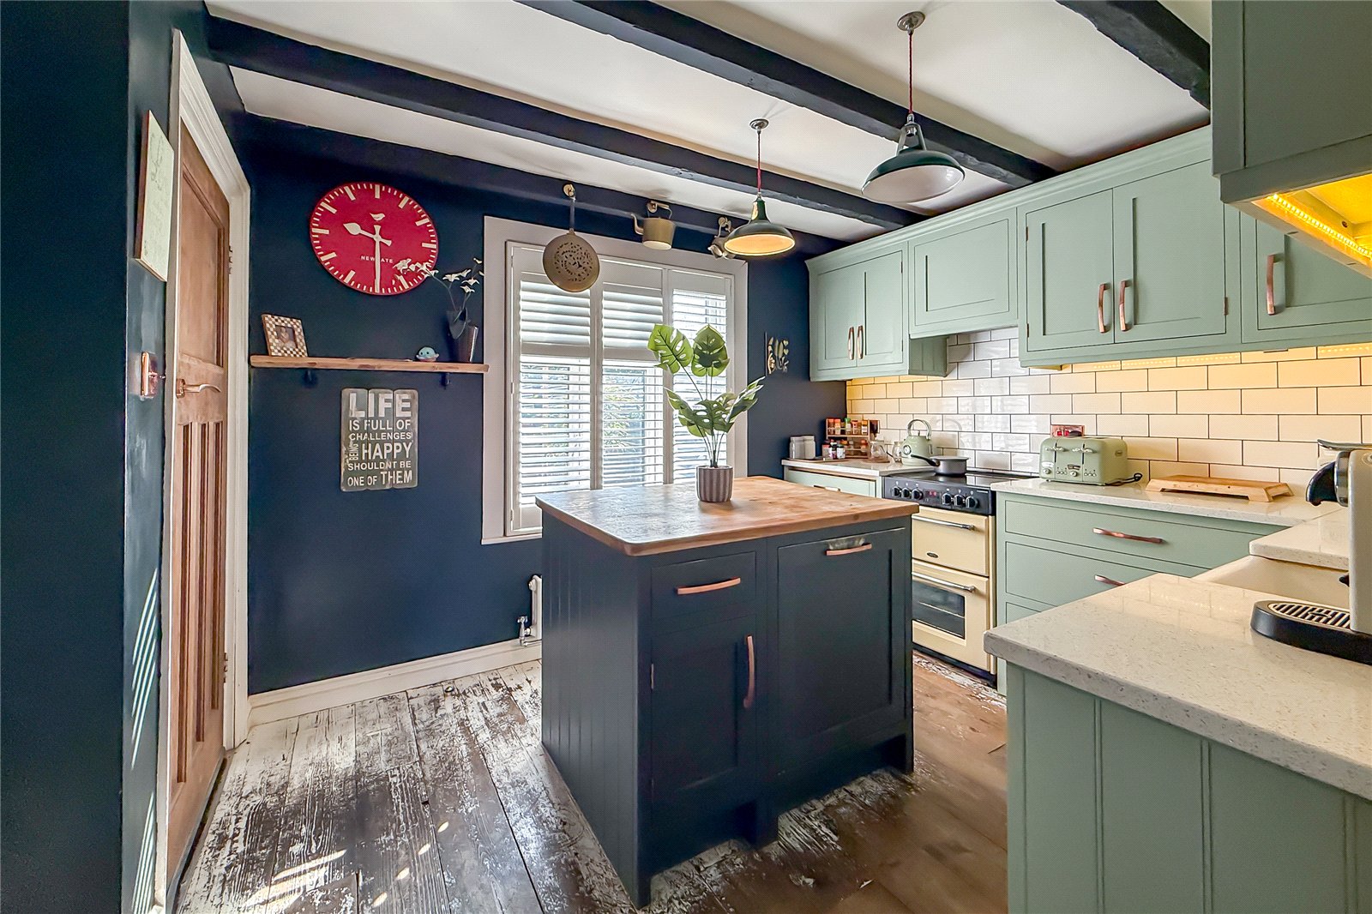
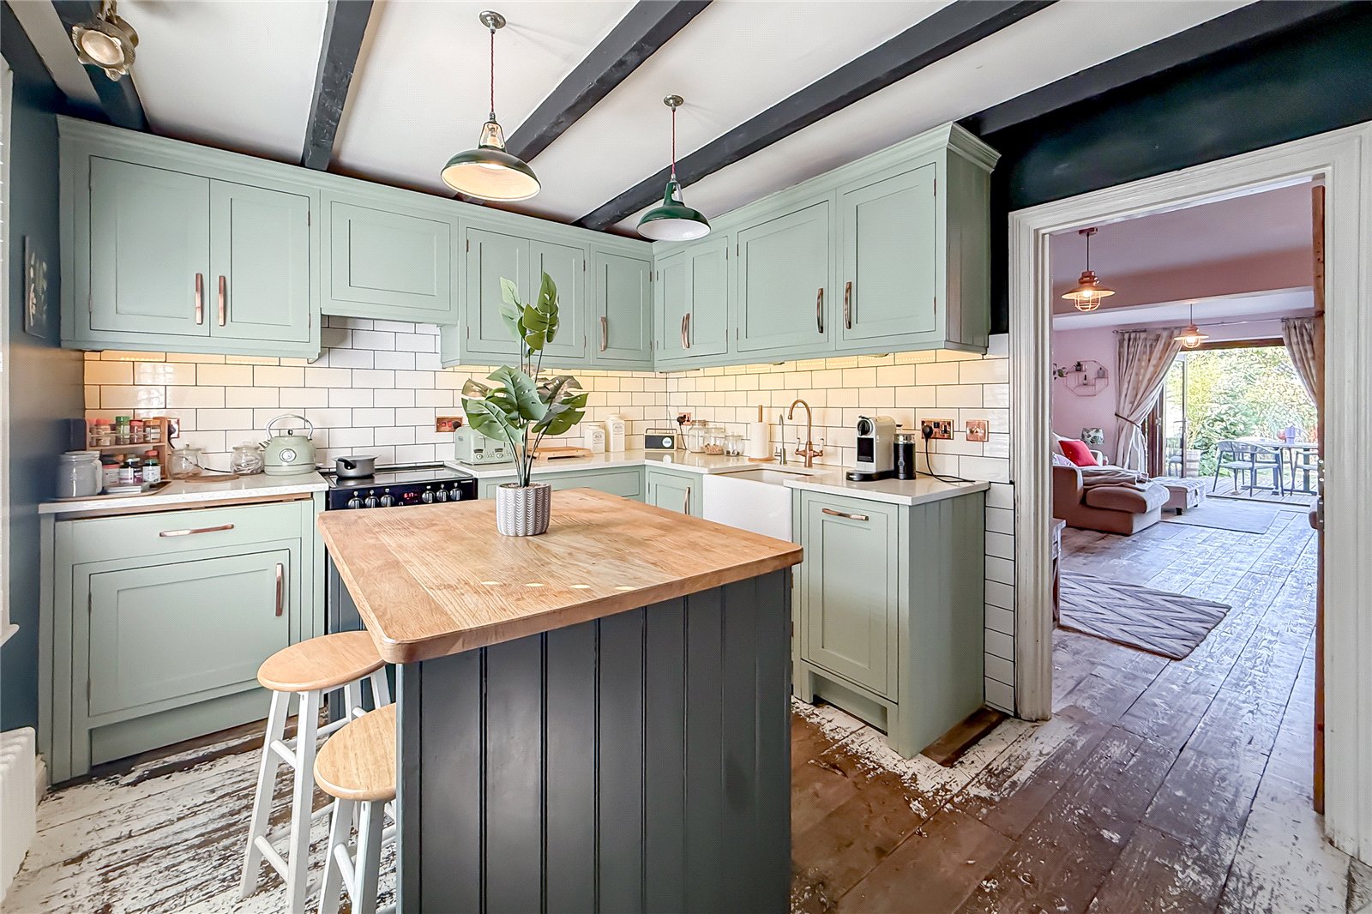
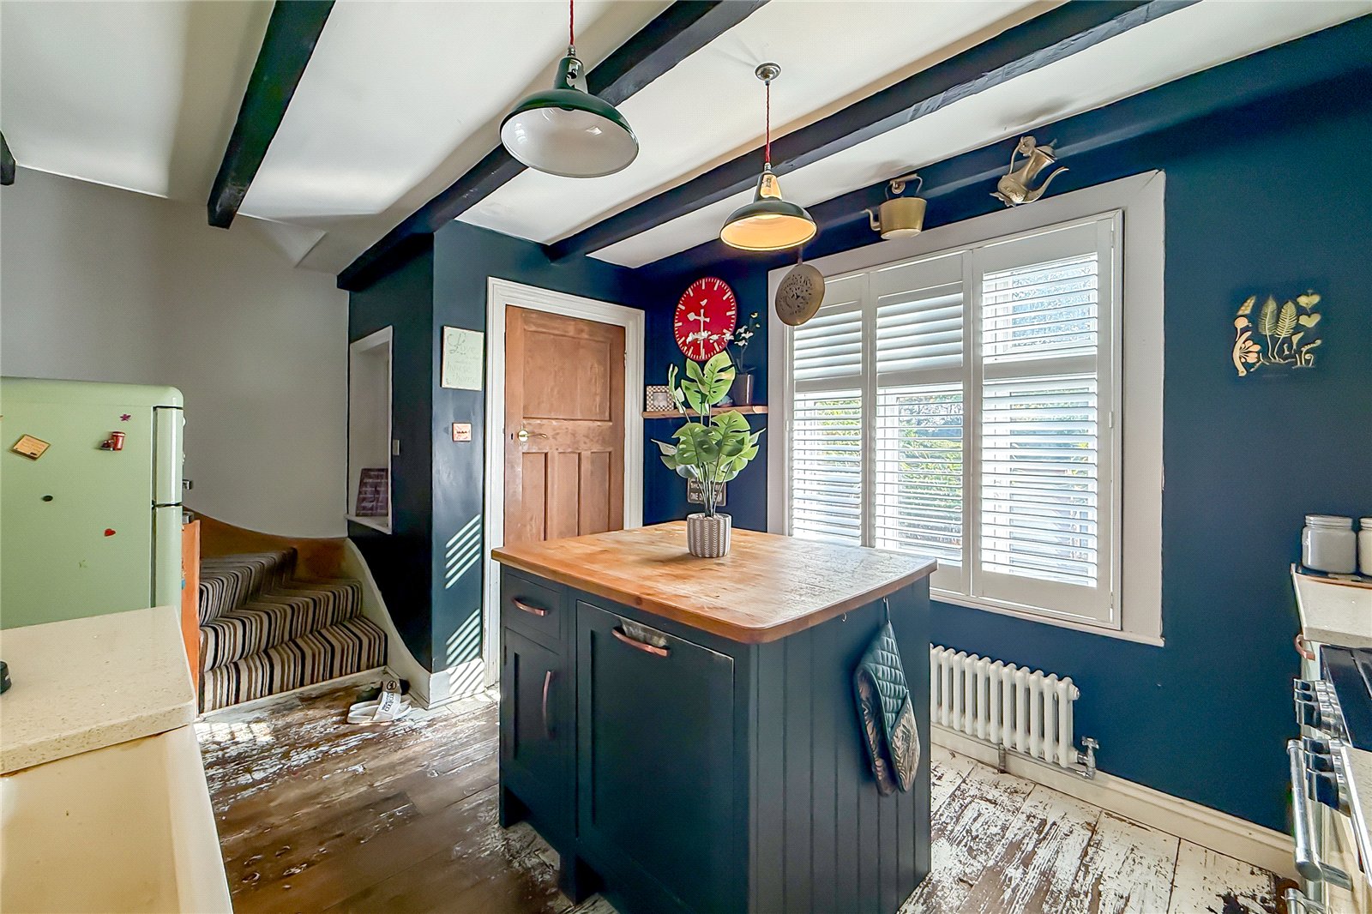
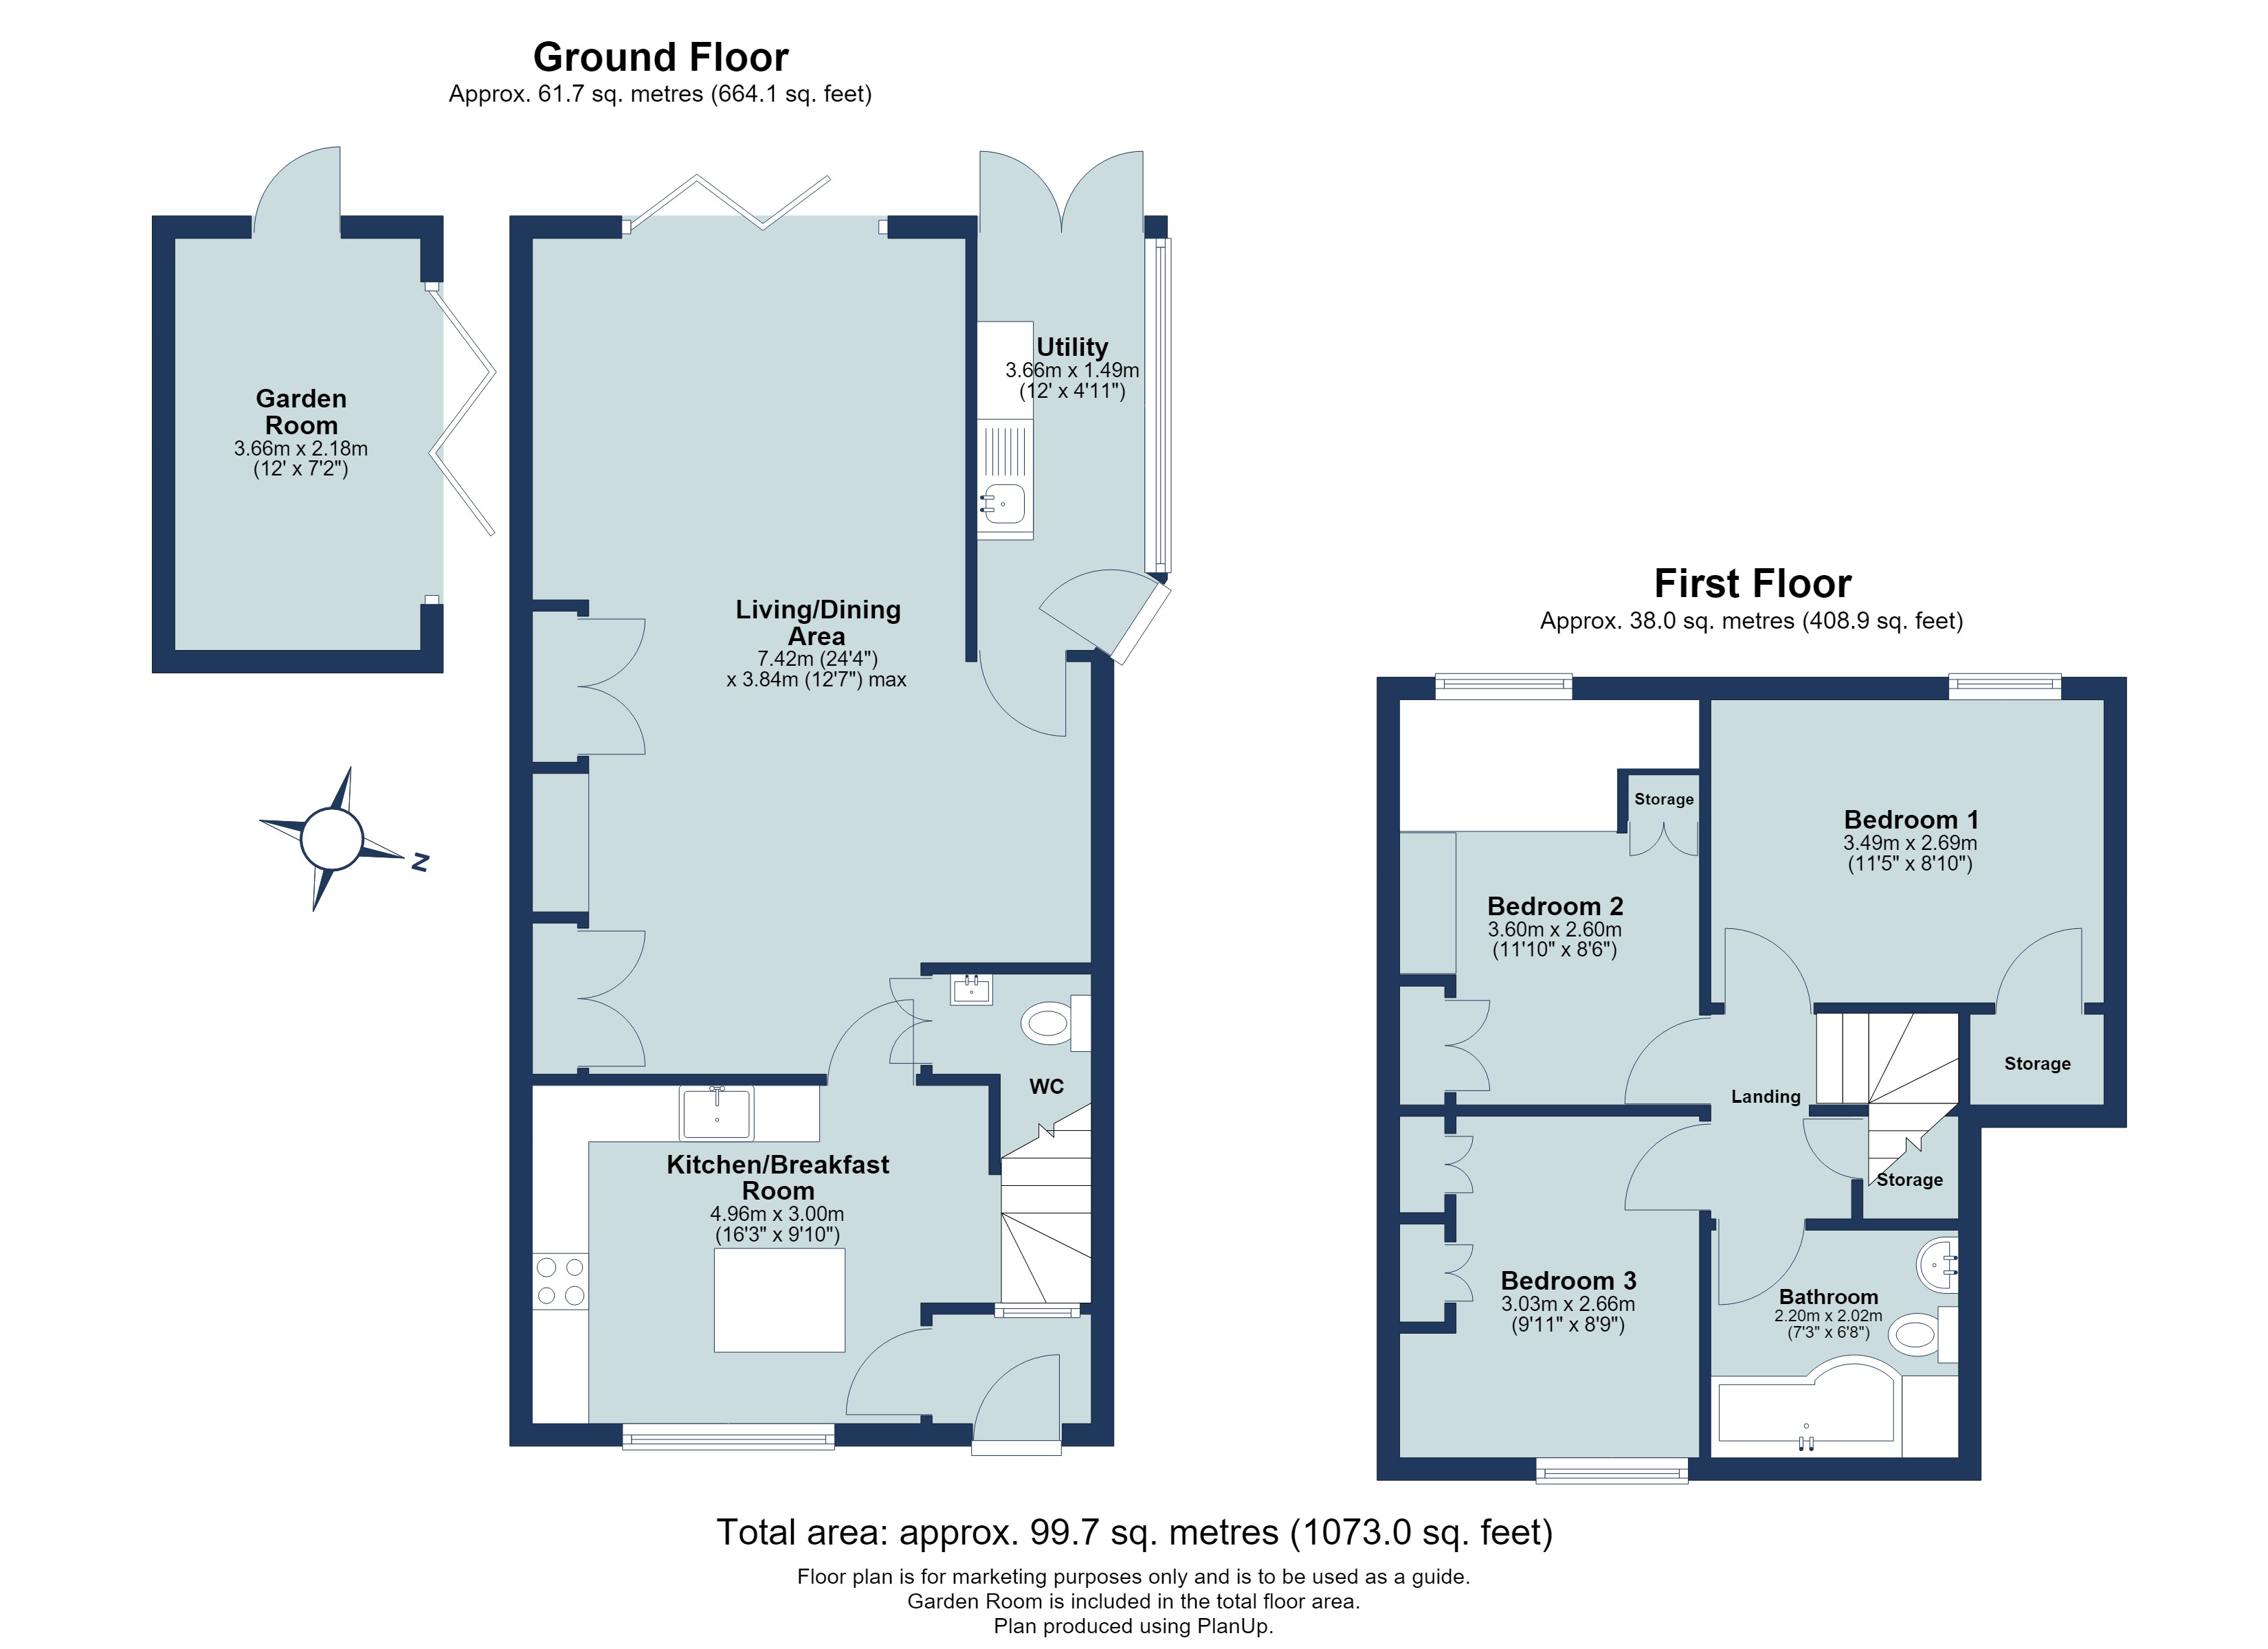
The property briefly comprises a bespoke kitchen/breakfast room to the front, featuring handmade solid-wood cabinetry, dovetail-jointed drawers throughout and a central island, with stairs rising to the first floor. The lower-level cabinetry benefits from useful kick drawers, together with built-in dog bowls – a thoughtful and distinctive feature for pet owners. The kitchen is finished with a quality quartz worktop, combining practicality with a timeless aesthetic.
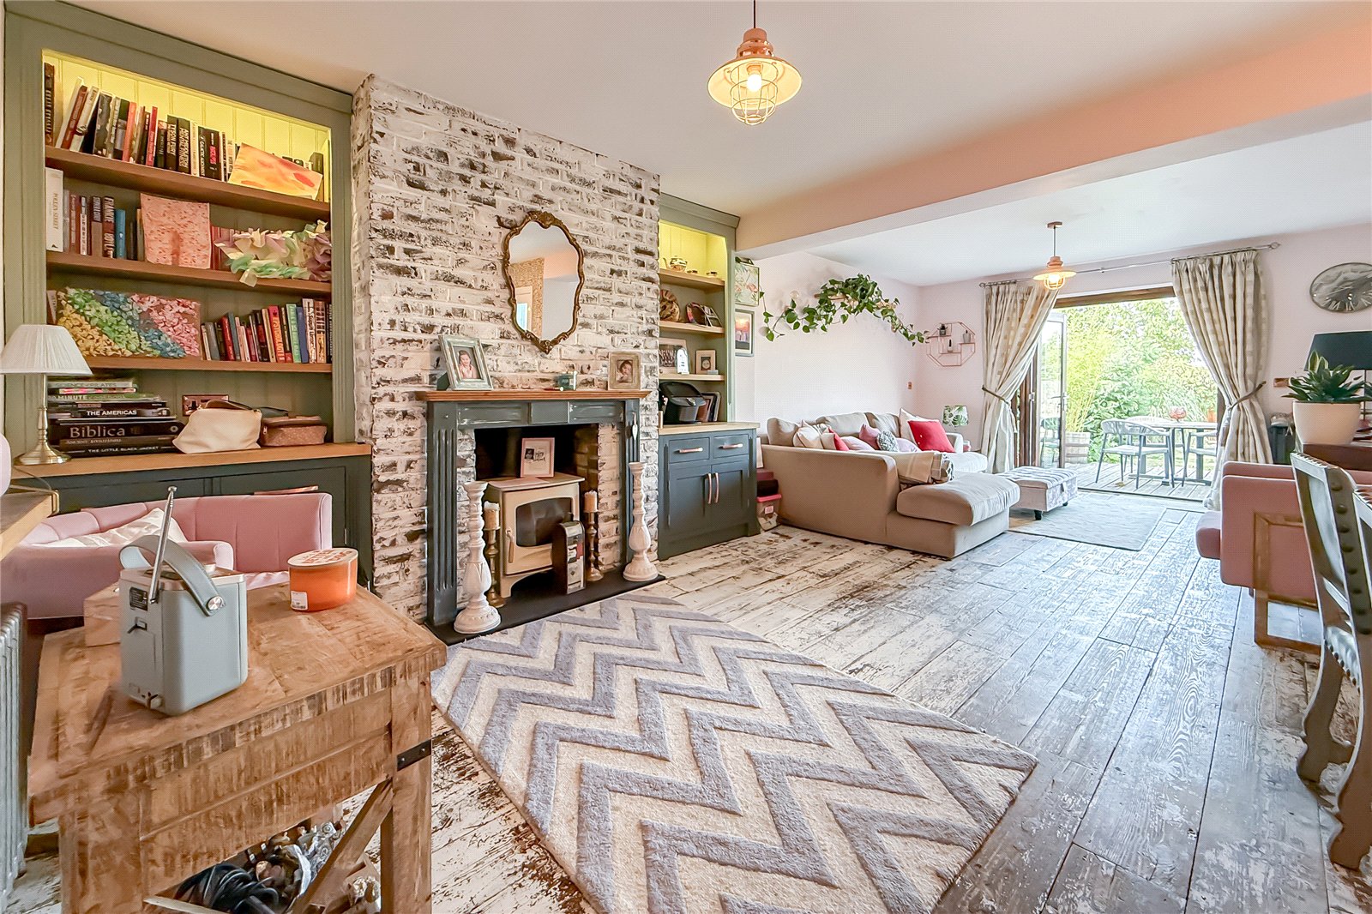
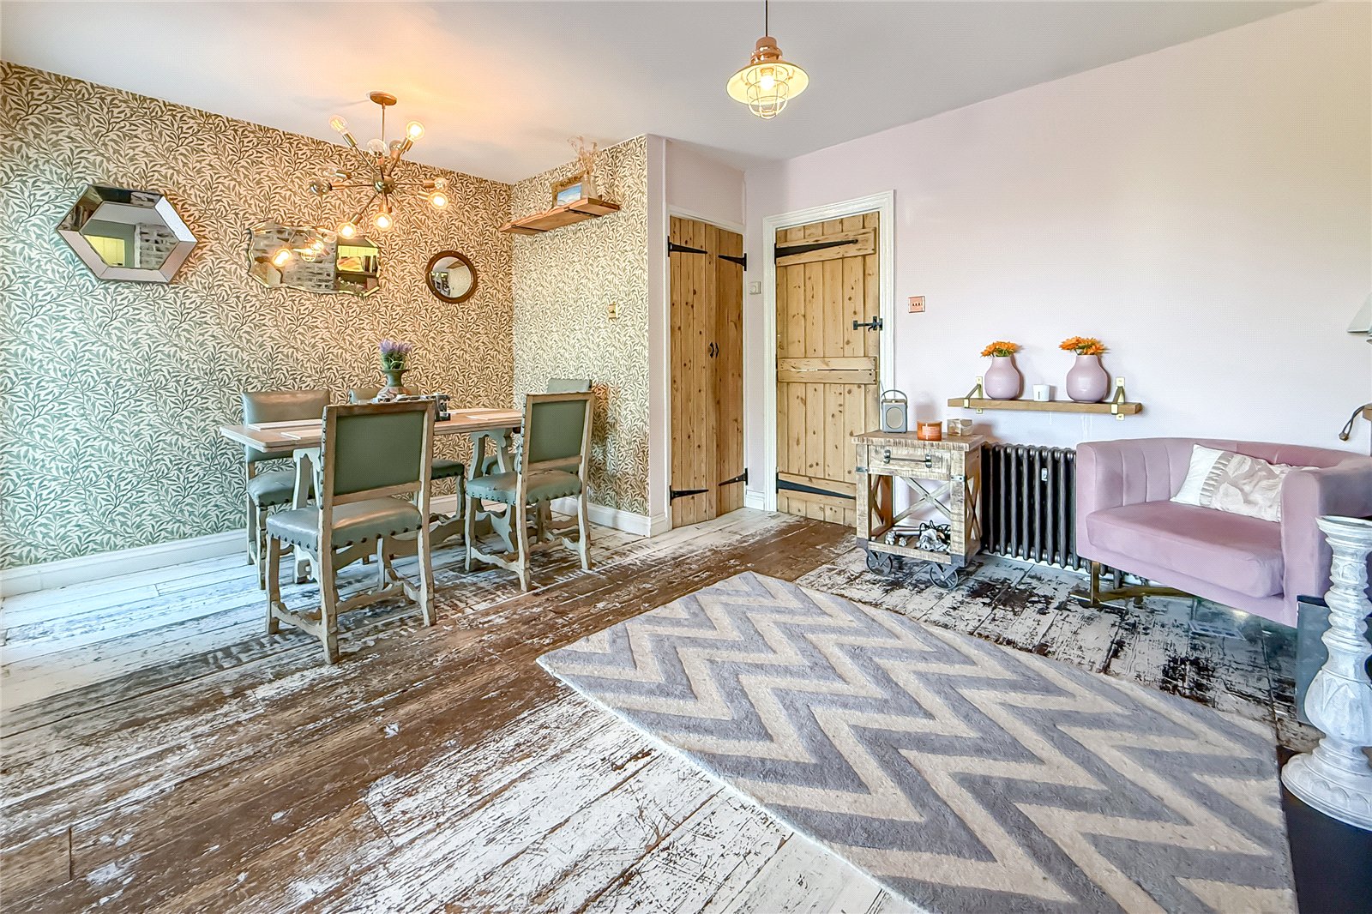
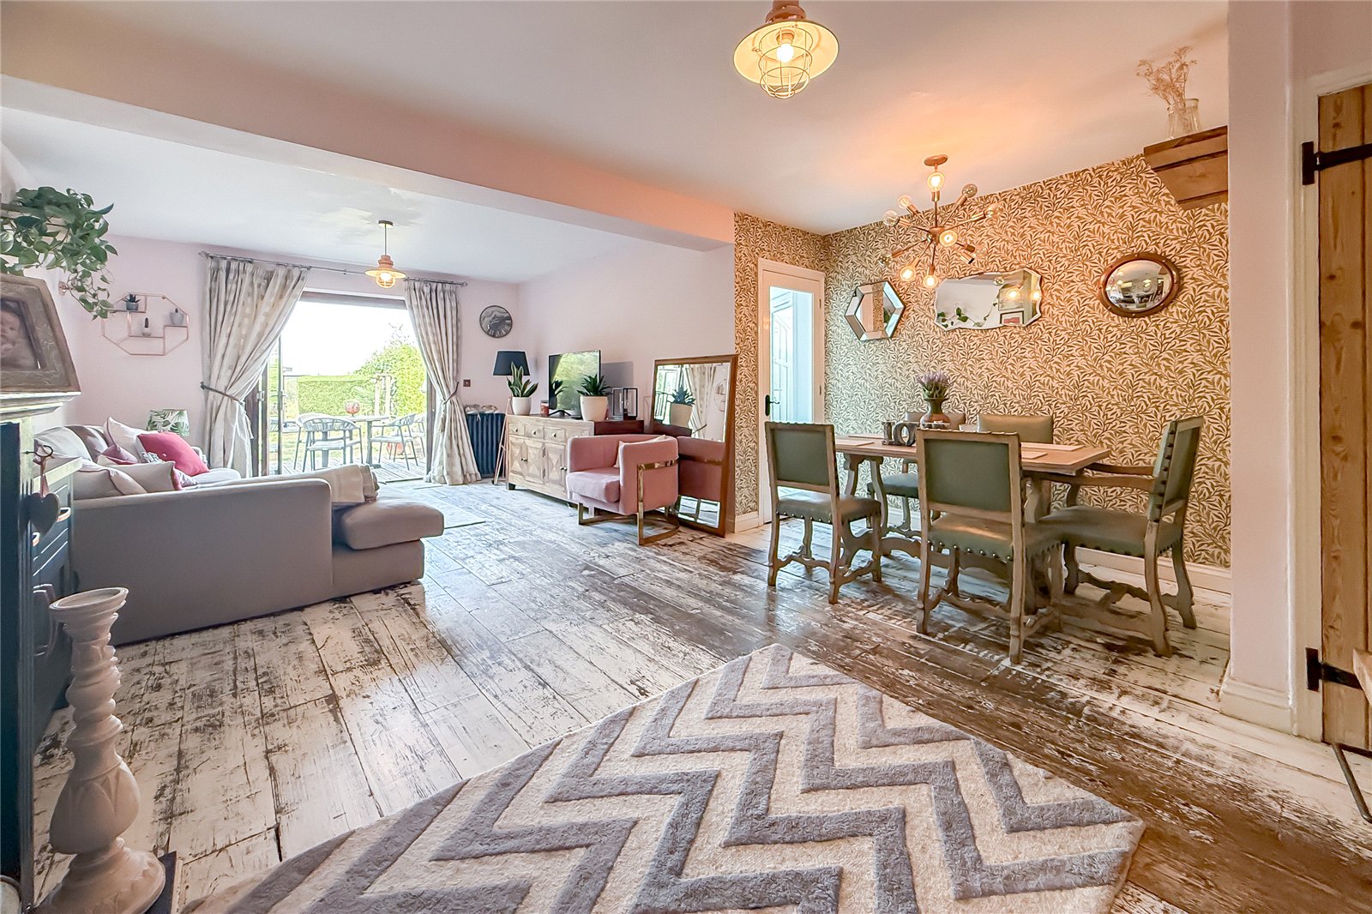
A door leads through to the bright and spacious living/dining area, which benefits from bi-fold doors opening onto the rear garden, creating an excellent connection between the indoor and outdoor living spaces. The room also features a fireplace, providing an attractive focal point, while the bespoke solid-hardwood bookcases offer both style and useful storage. The dining area is further enhanced by original, hand-painted William Morris wallpaper, rather than an imitation, adding a unique and characterful finish to the space.
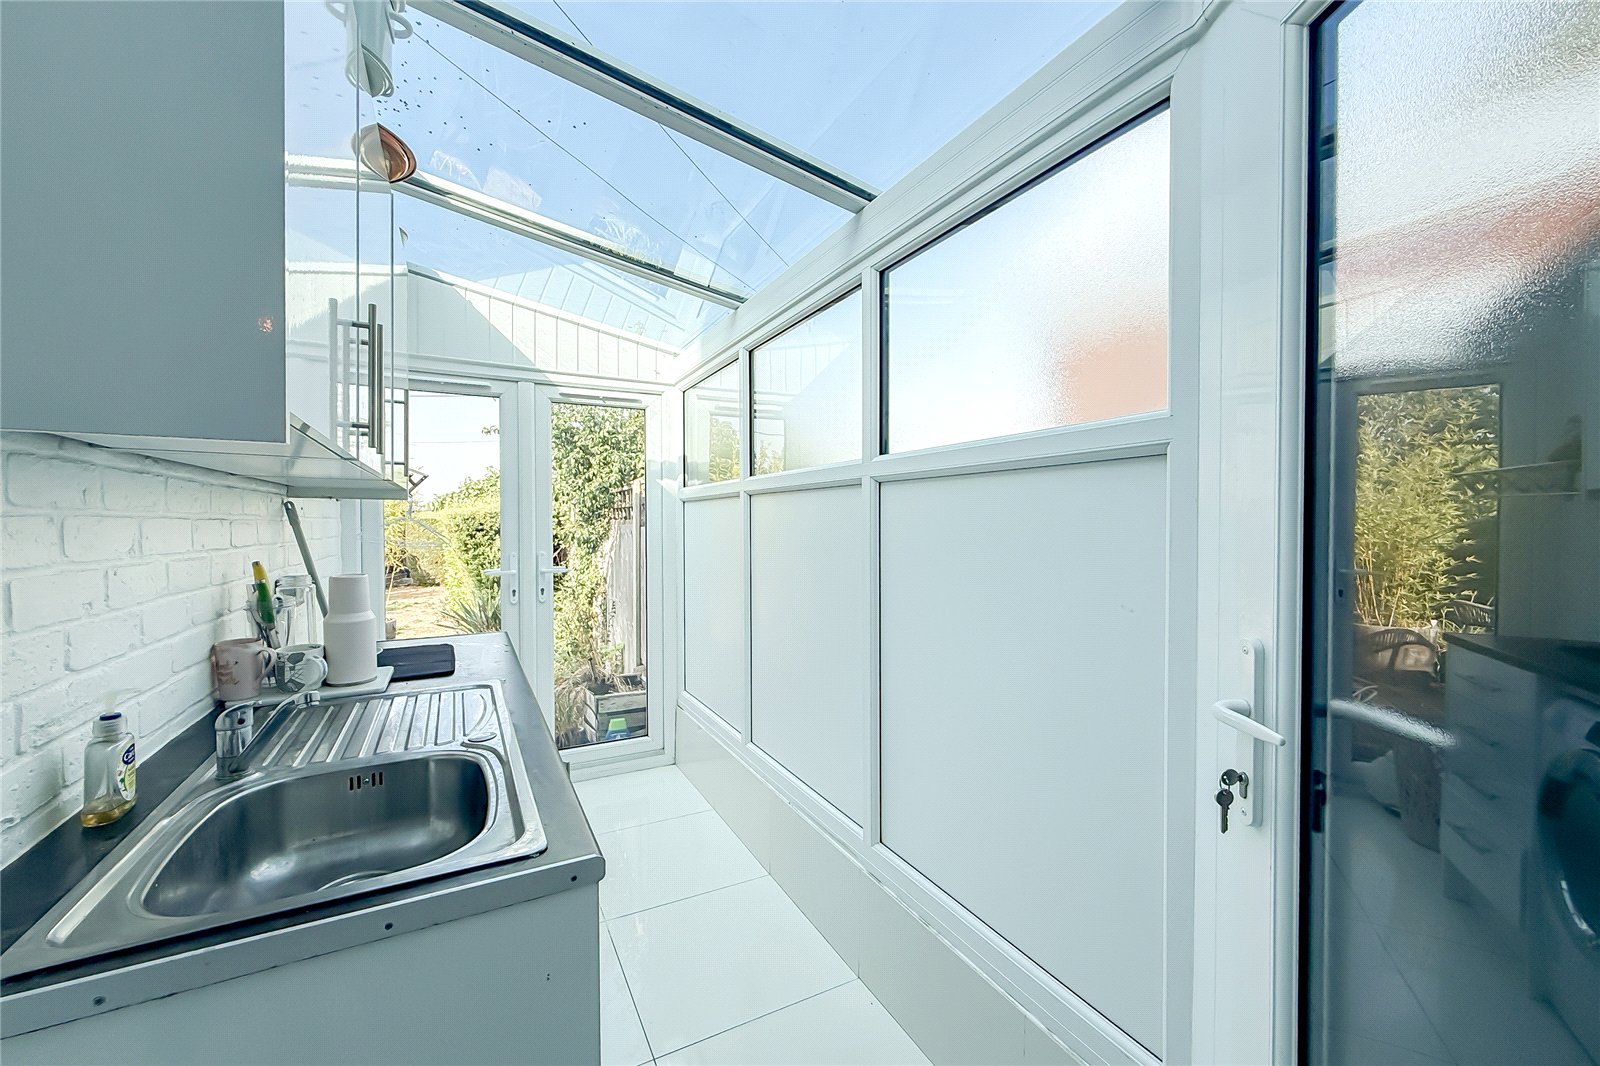
A further door leads into the useful utility area, which also benefits from doors opening out to the side and rear of the property.
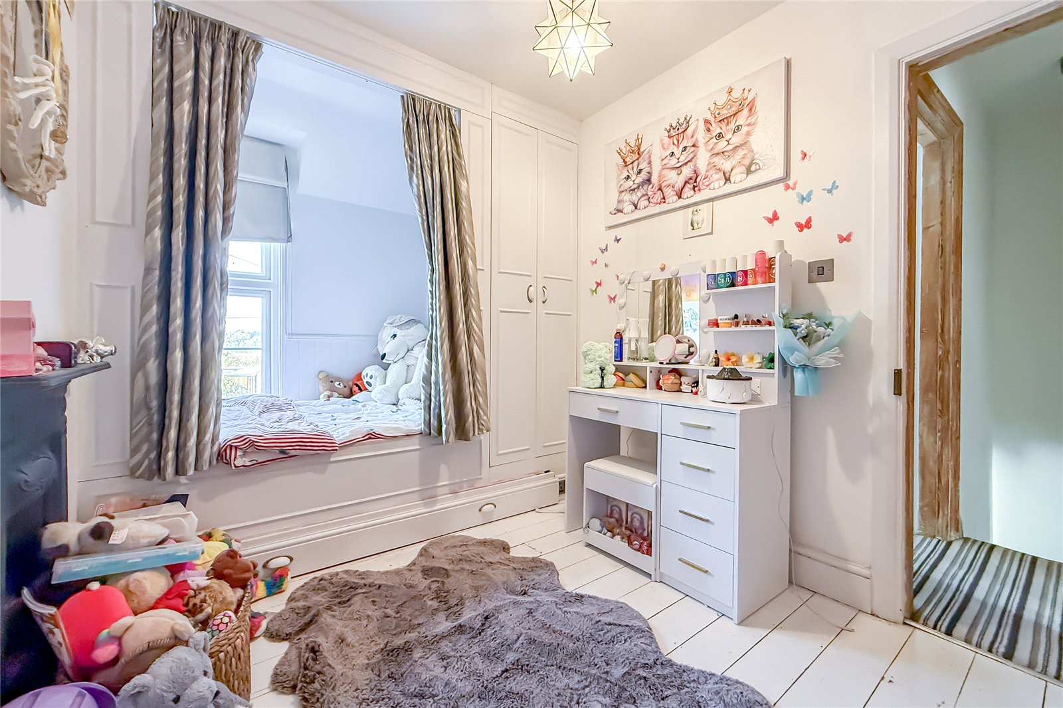
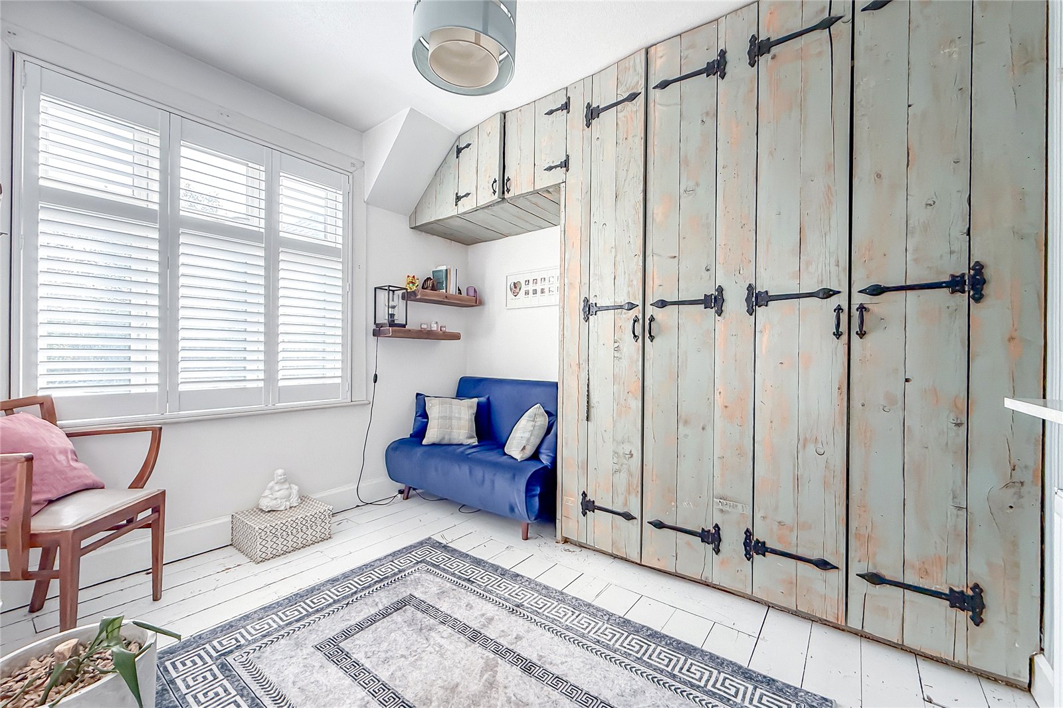
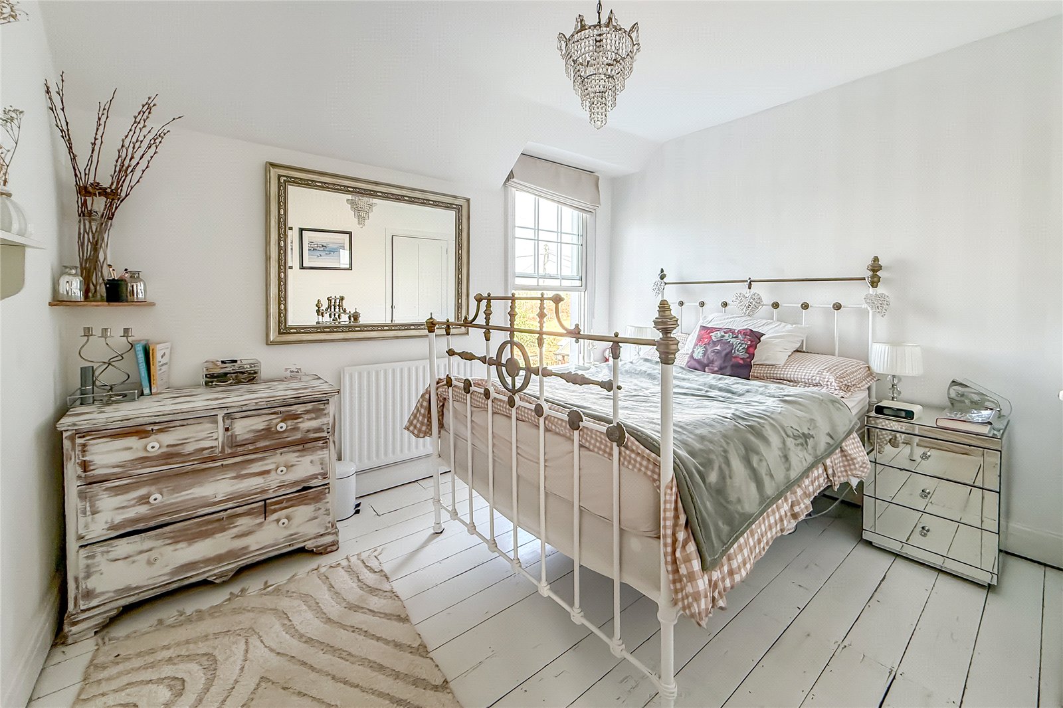
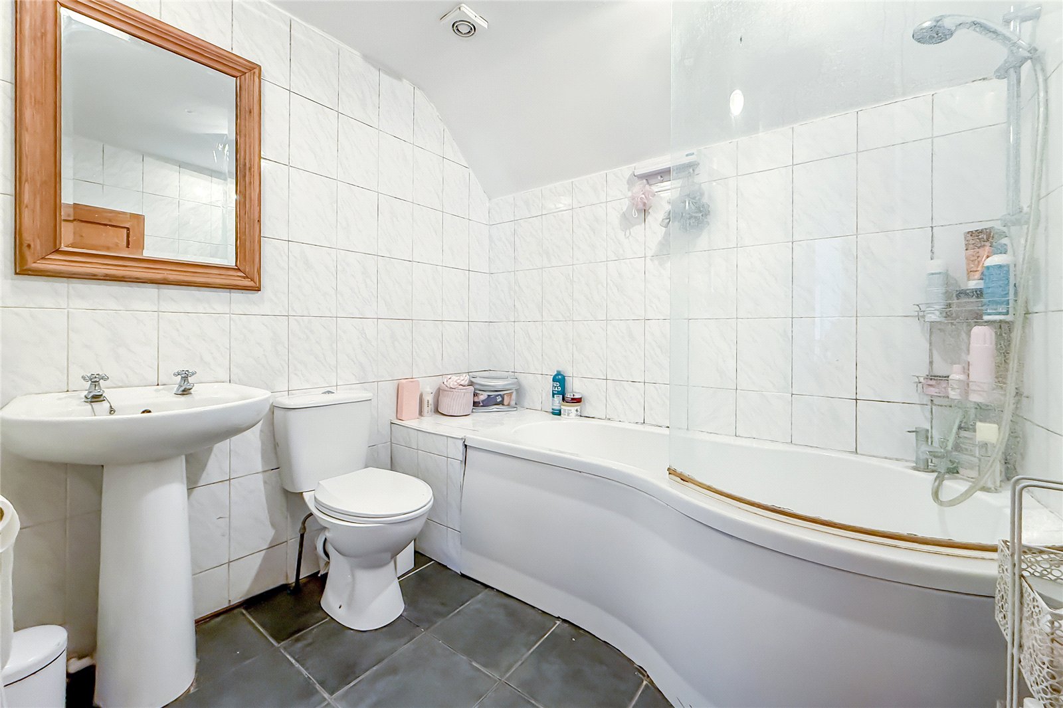
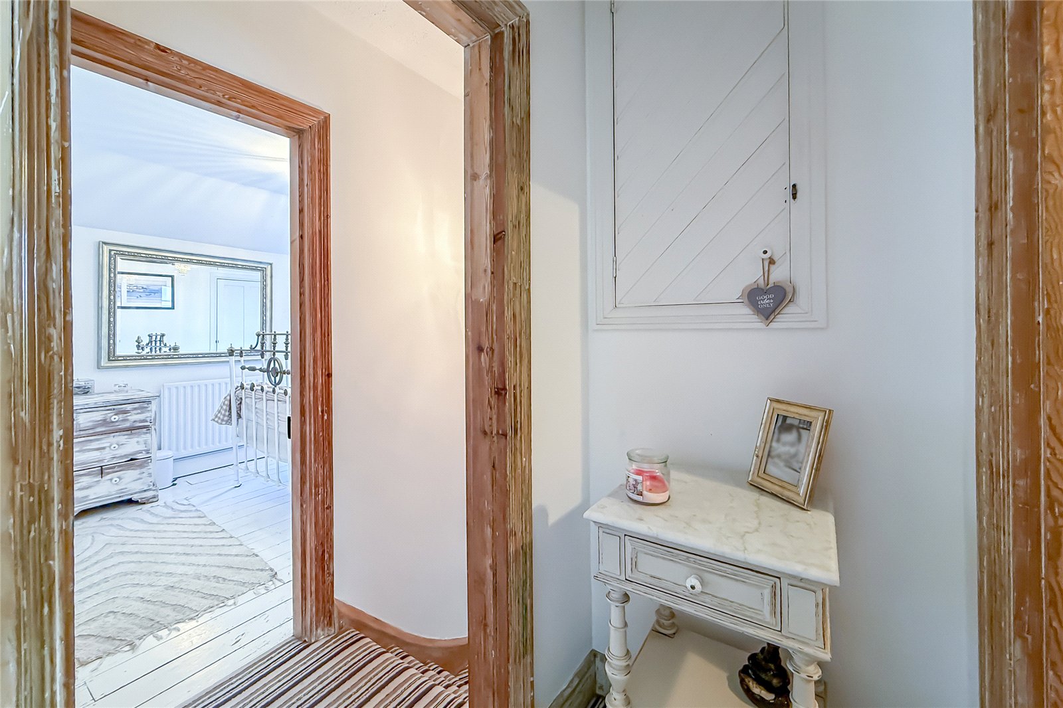
The first floor comprises three well-proportioned bedrooms, each benefiting from useful storage cupboards. The wardrobes in the front bedroom are handmade from reclaimed scaffold boards and painted in Farrow & Ball’s Duck Egg. Completing the accommodation on this floor is a family bathroom
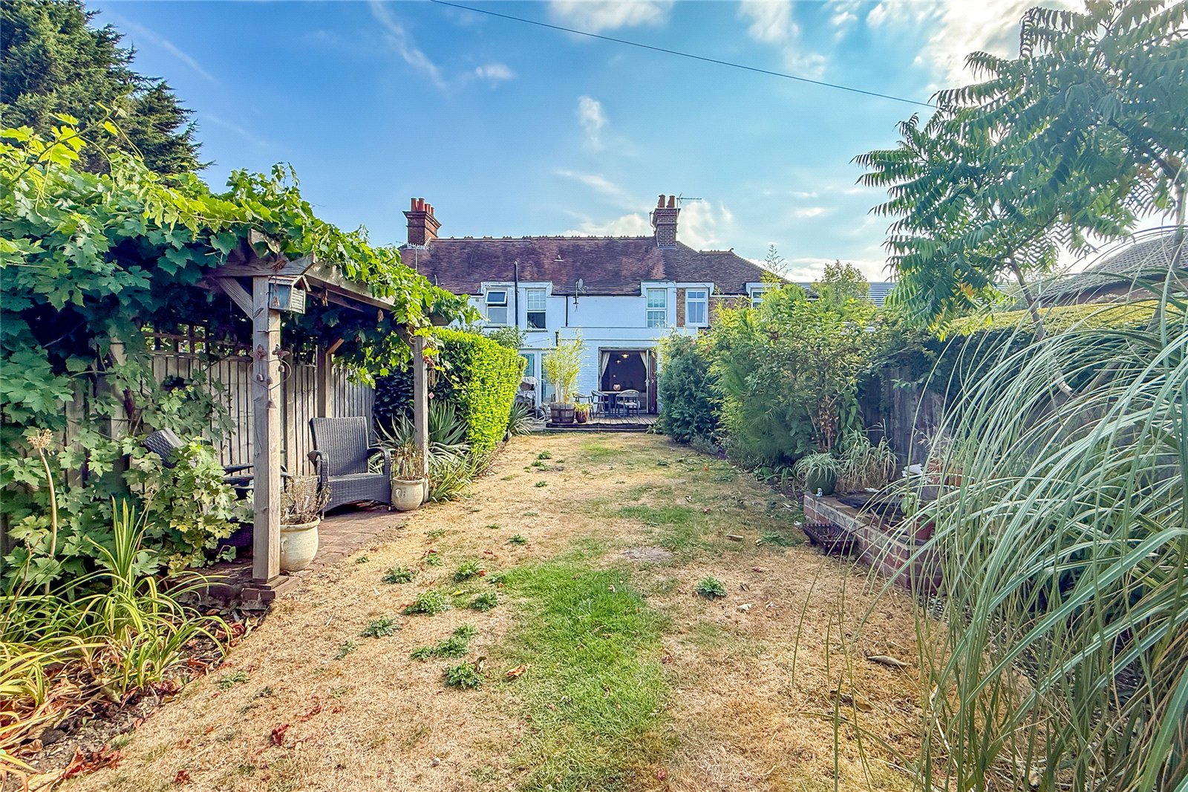
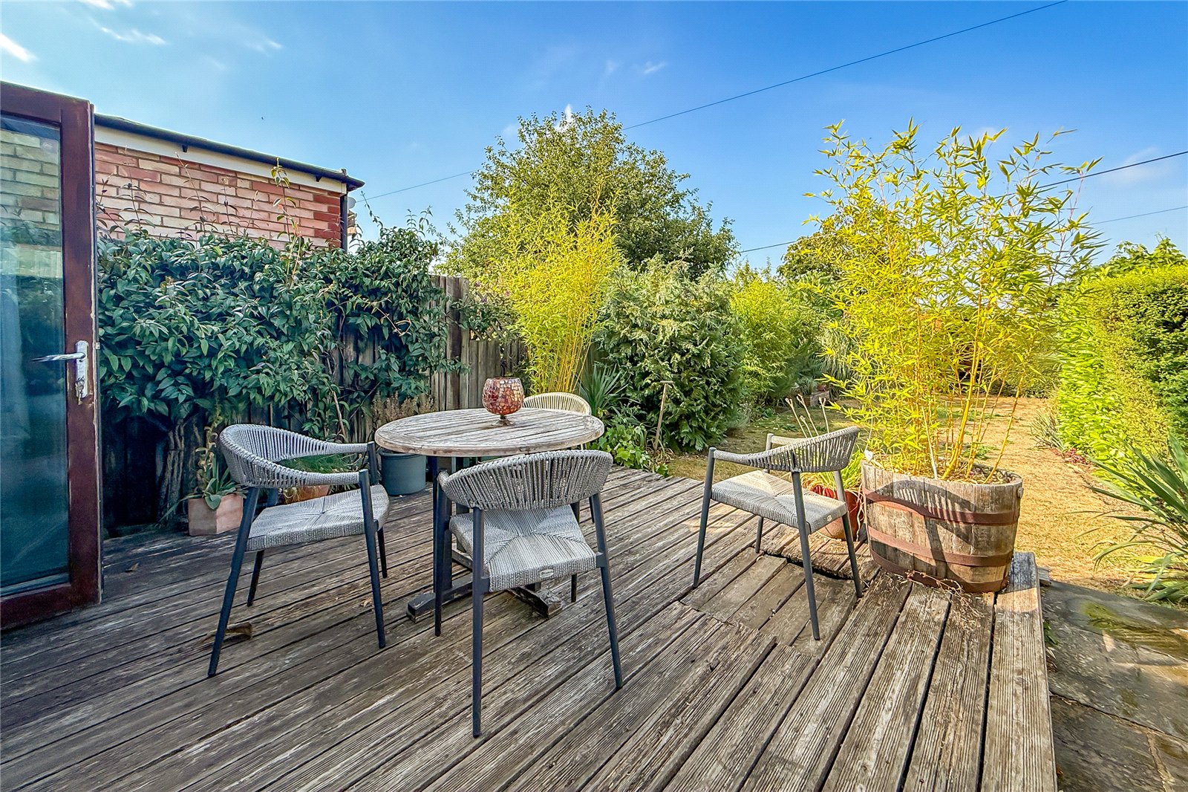
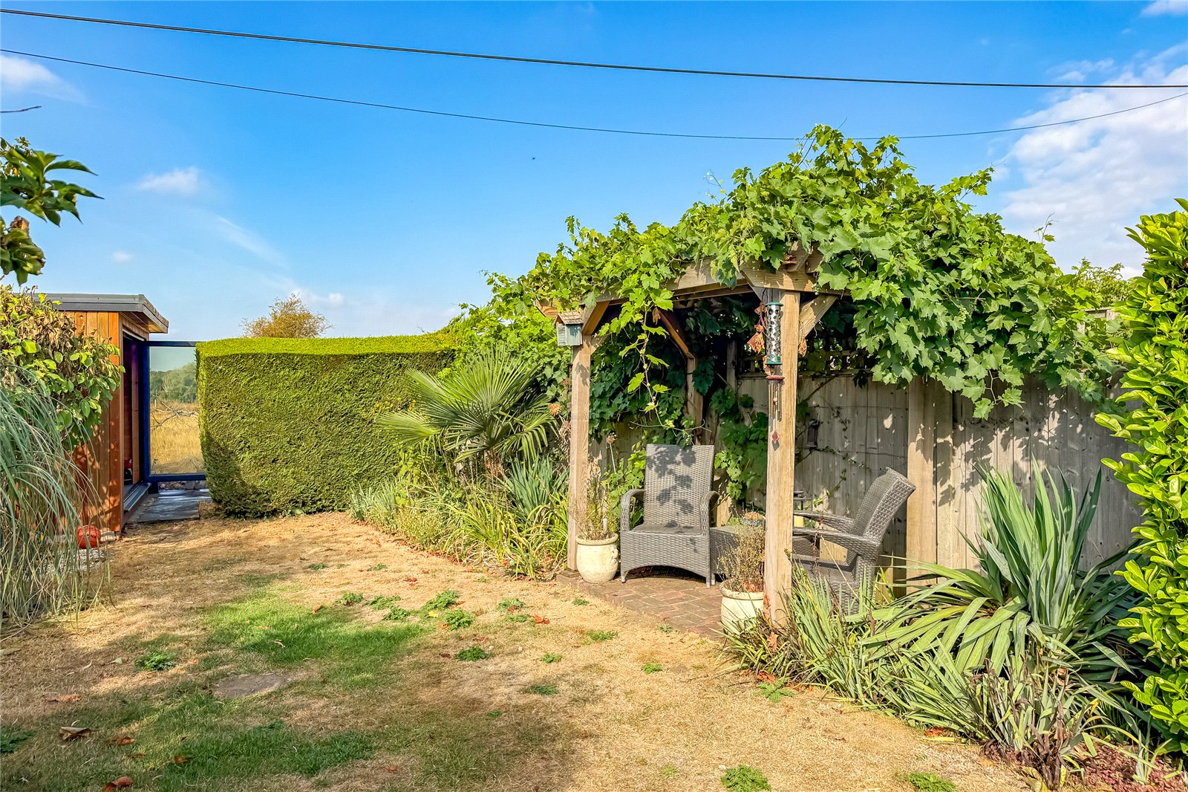
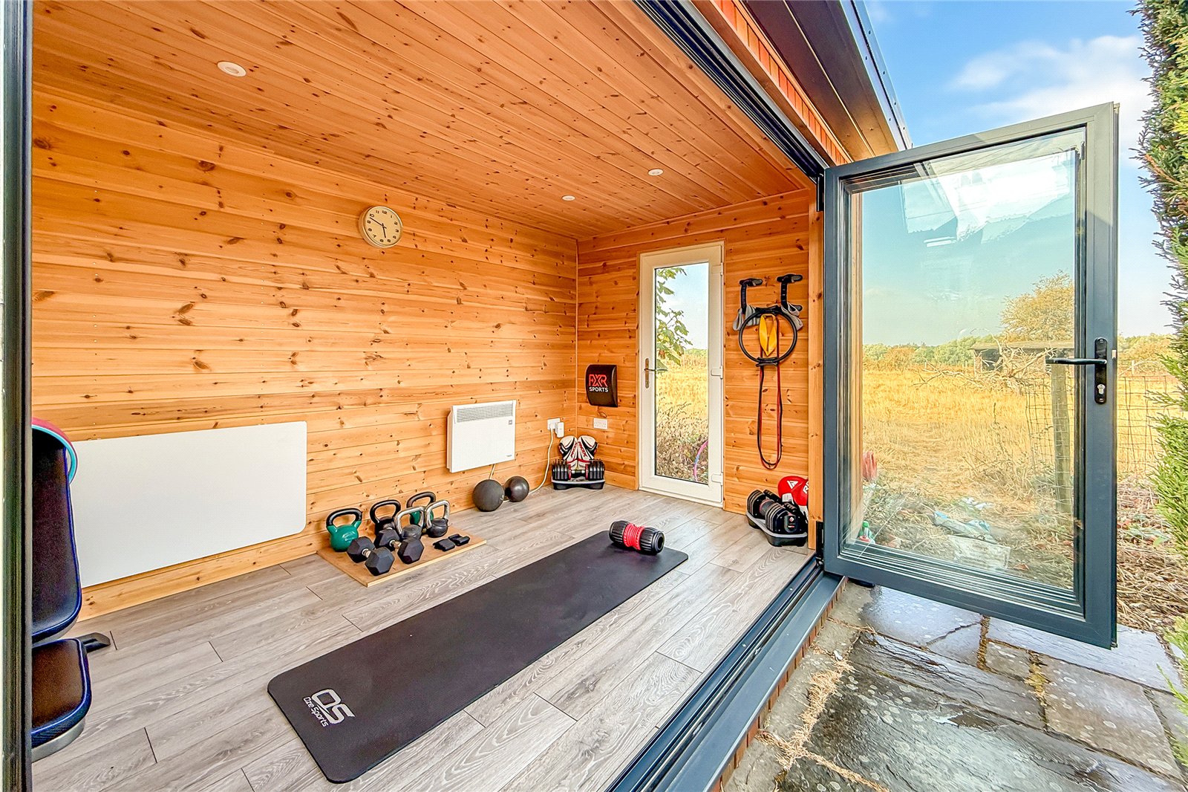
To the rear, the property benefits from a good-sized garden, which enjoys wonderful views across the surrounding open countryside. There is also a separate garden room, currently utilised by the owners as a gym. This versatile space could easily be adapted to suit a variety of uses, including a home office, hobby room, studio or additional leisure space, making it a valuable addition to the property.
The property is situated in a peaceful semi-rural location, surrounded by open countryside whilst still being conveniently positioned for access to St Albans and the surrounding towns. The property particularly benefits from its tranquil setting and far-reaching countryside views, providing a pleasant backdrop to the rear garden.
Despite its rural feel, the property is well placed for access to local amenities and excellent transport links. St Albans city centre is within easy reach, offering a wide range of shops, restaurants, bars and leisure facilities, while nearby Watford and Hemel Hempstead provide further amenities.
For commuters, the M25 and M1 are both readily accessible, providing convenient connections towards London and the wider motorway network.
Floorplan
1
Based on a sale price of £525,000 the total amount of stamp duty payable will be:
*
Last updated: The calculator has been updated to reflect changes in stamp duty following the Autumn Budget on 30th October 2024 for April 1st 2025 onwards.